Project: House in Białystok – In the Rhythm of Silence
Location: Białystok, Poland
Designed Area: 216.5 m²
Year: 2026
Designed by: One Line Design
The house in Białystok is based on a calm combination of sage green, warm wood tones, light surfaces and graphite contrasts. The aim was to create a modern interior that feels elegant and well organised without becoming cold or lacking individuality. Distinctive materials, soft furniture lines and carefully planned lighting shape a functional, welcoming space designed for comfortable everyday living.
The concept includes both the representative open-plan living area and the entrance hall, built-in storage within the circulation zones, a home office with an entertainment function, bathrooms, a utility room, a bedroom and a walk-in wardrobe in the attic. Each room has its own details and a slightly different atmosphere, yet the entire house is connected by a consistent colour palette and recurring motifs of wood, greenery, warm metallic finishes and decorative textures.
Modern interior design does not have to mean giving up ornamental elements. In this house, the simple architectural base is complemented by irregularly shaped mirrors, vertical wooden slats, decorative tiles, large-format stone-effect surfaces and wall graphics. As a result, the interior feels calm and refined, yet far from anonymous.
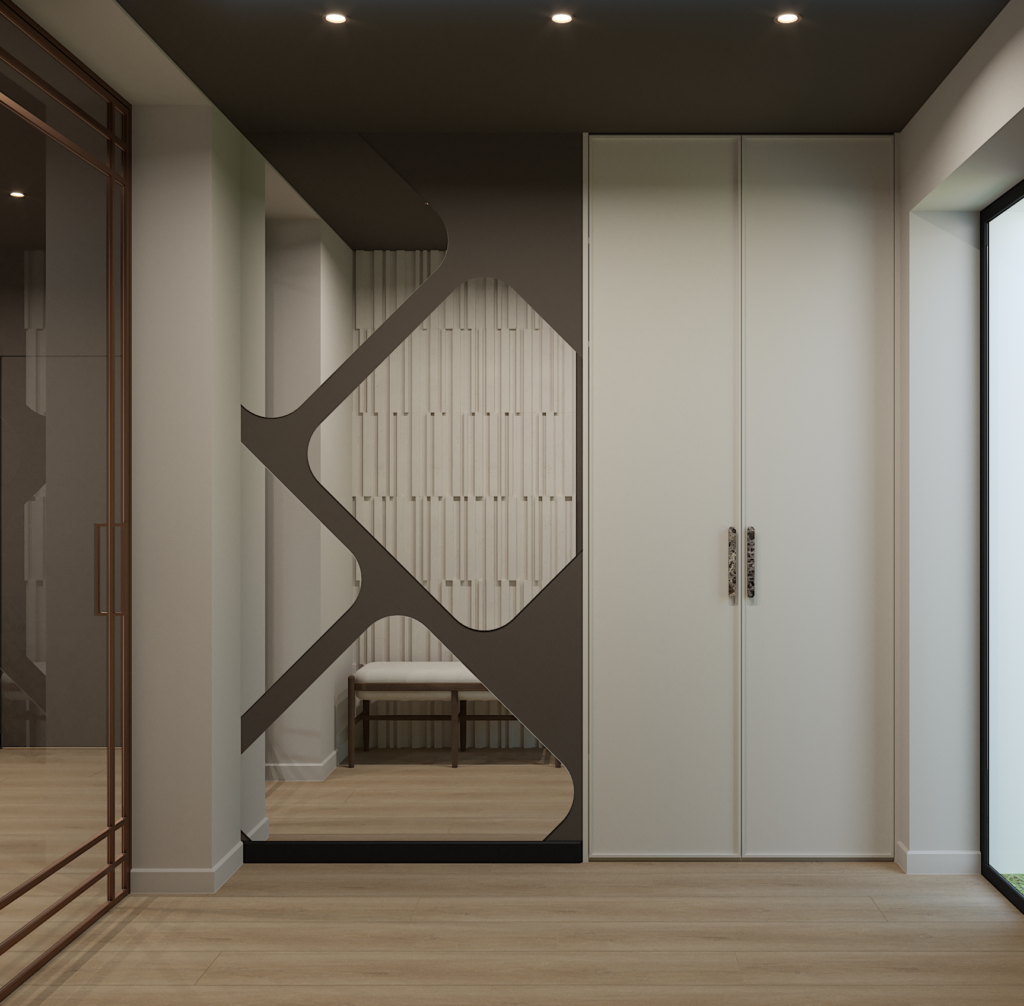
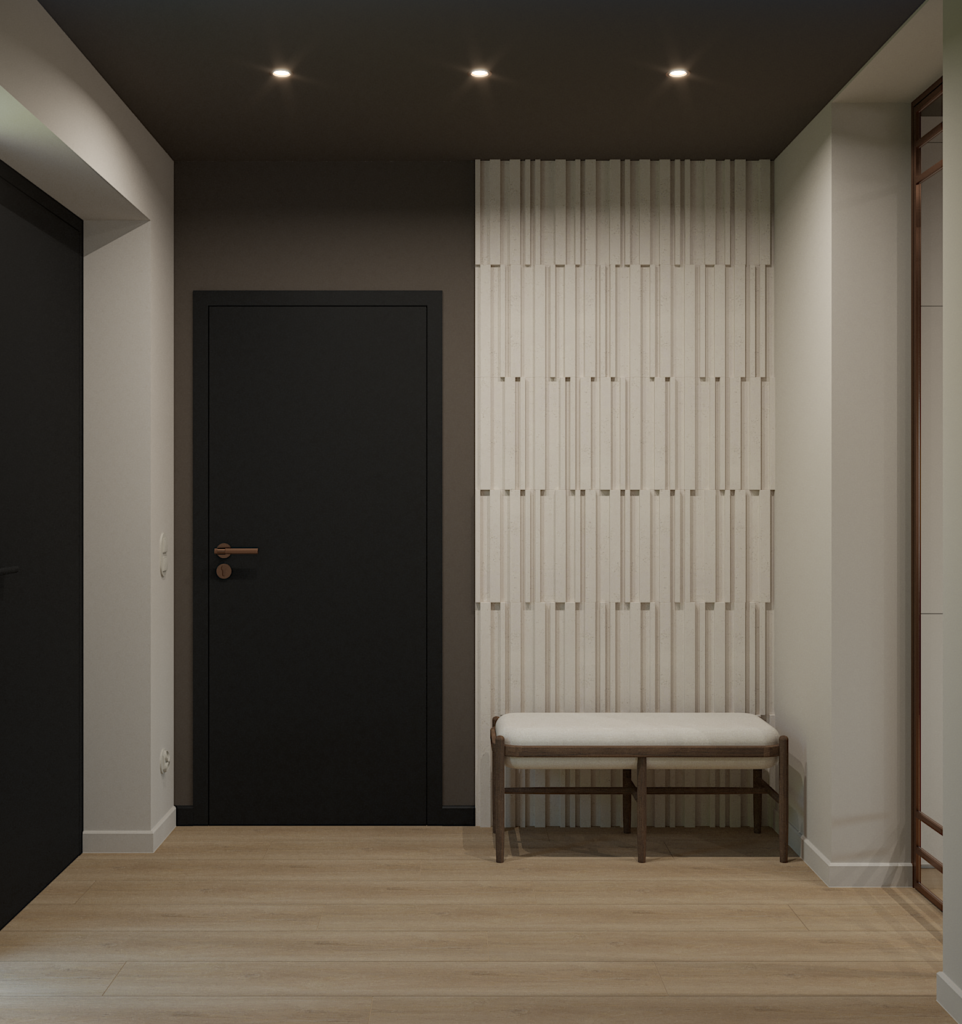
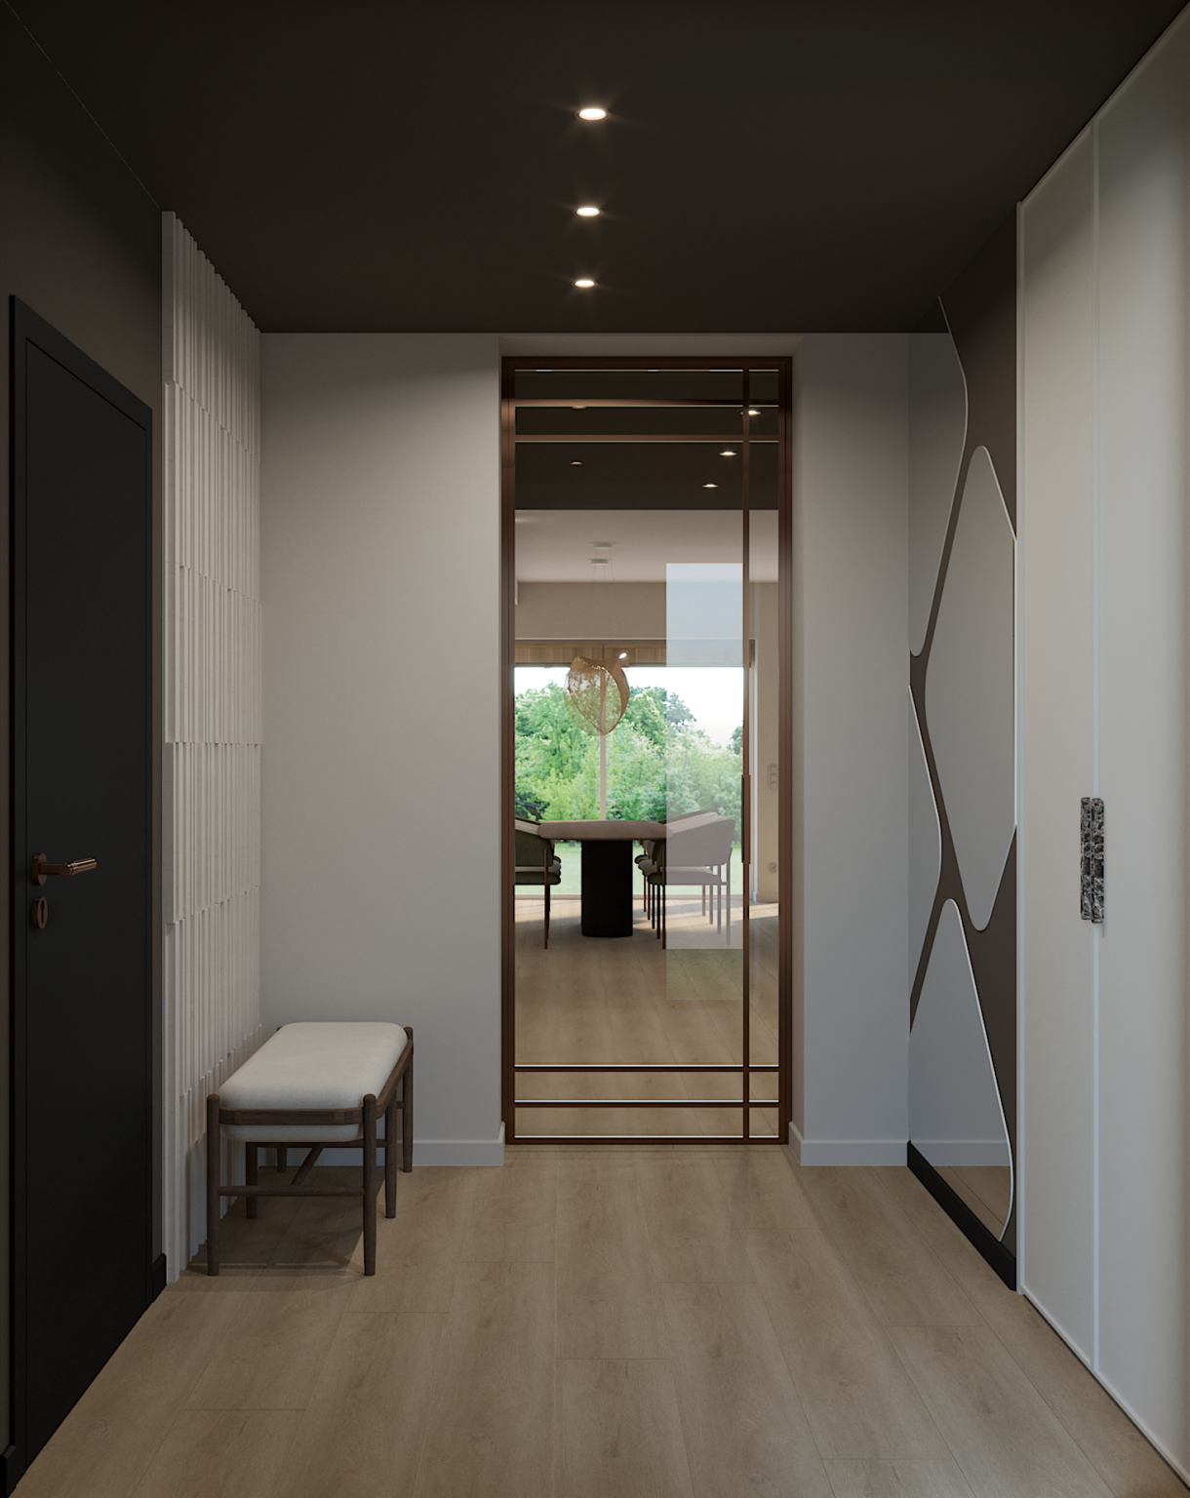
The entrance area was designed in a darker, more atmospheric colour palette. A brown ceiling and black doors create a strong backdrop for the light walls, wooden flooring and vertical 3D wall panels. The bench provides a practical place to sit while putting on shoes, while its wooden structure echoes the other furnishings used throughout the house.
A key feature of the entrance hall is the large mirrored surface framed by an irregular, organic shape. The mirrors visually enlarge the space, reflect light and reveal the entrance area from an entirely new perspective. Their decorative form softens the simple geometry of the wardrobes and doors, becoming one of the most distinctive details of the entire design.
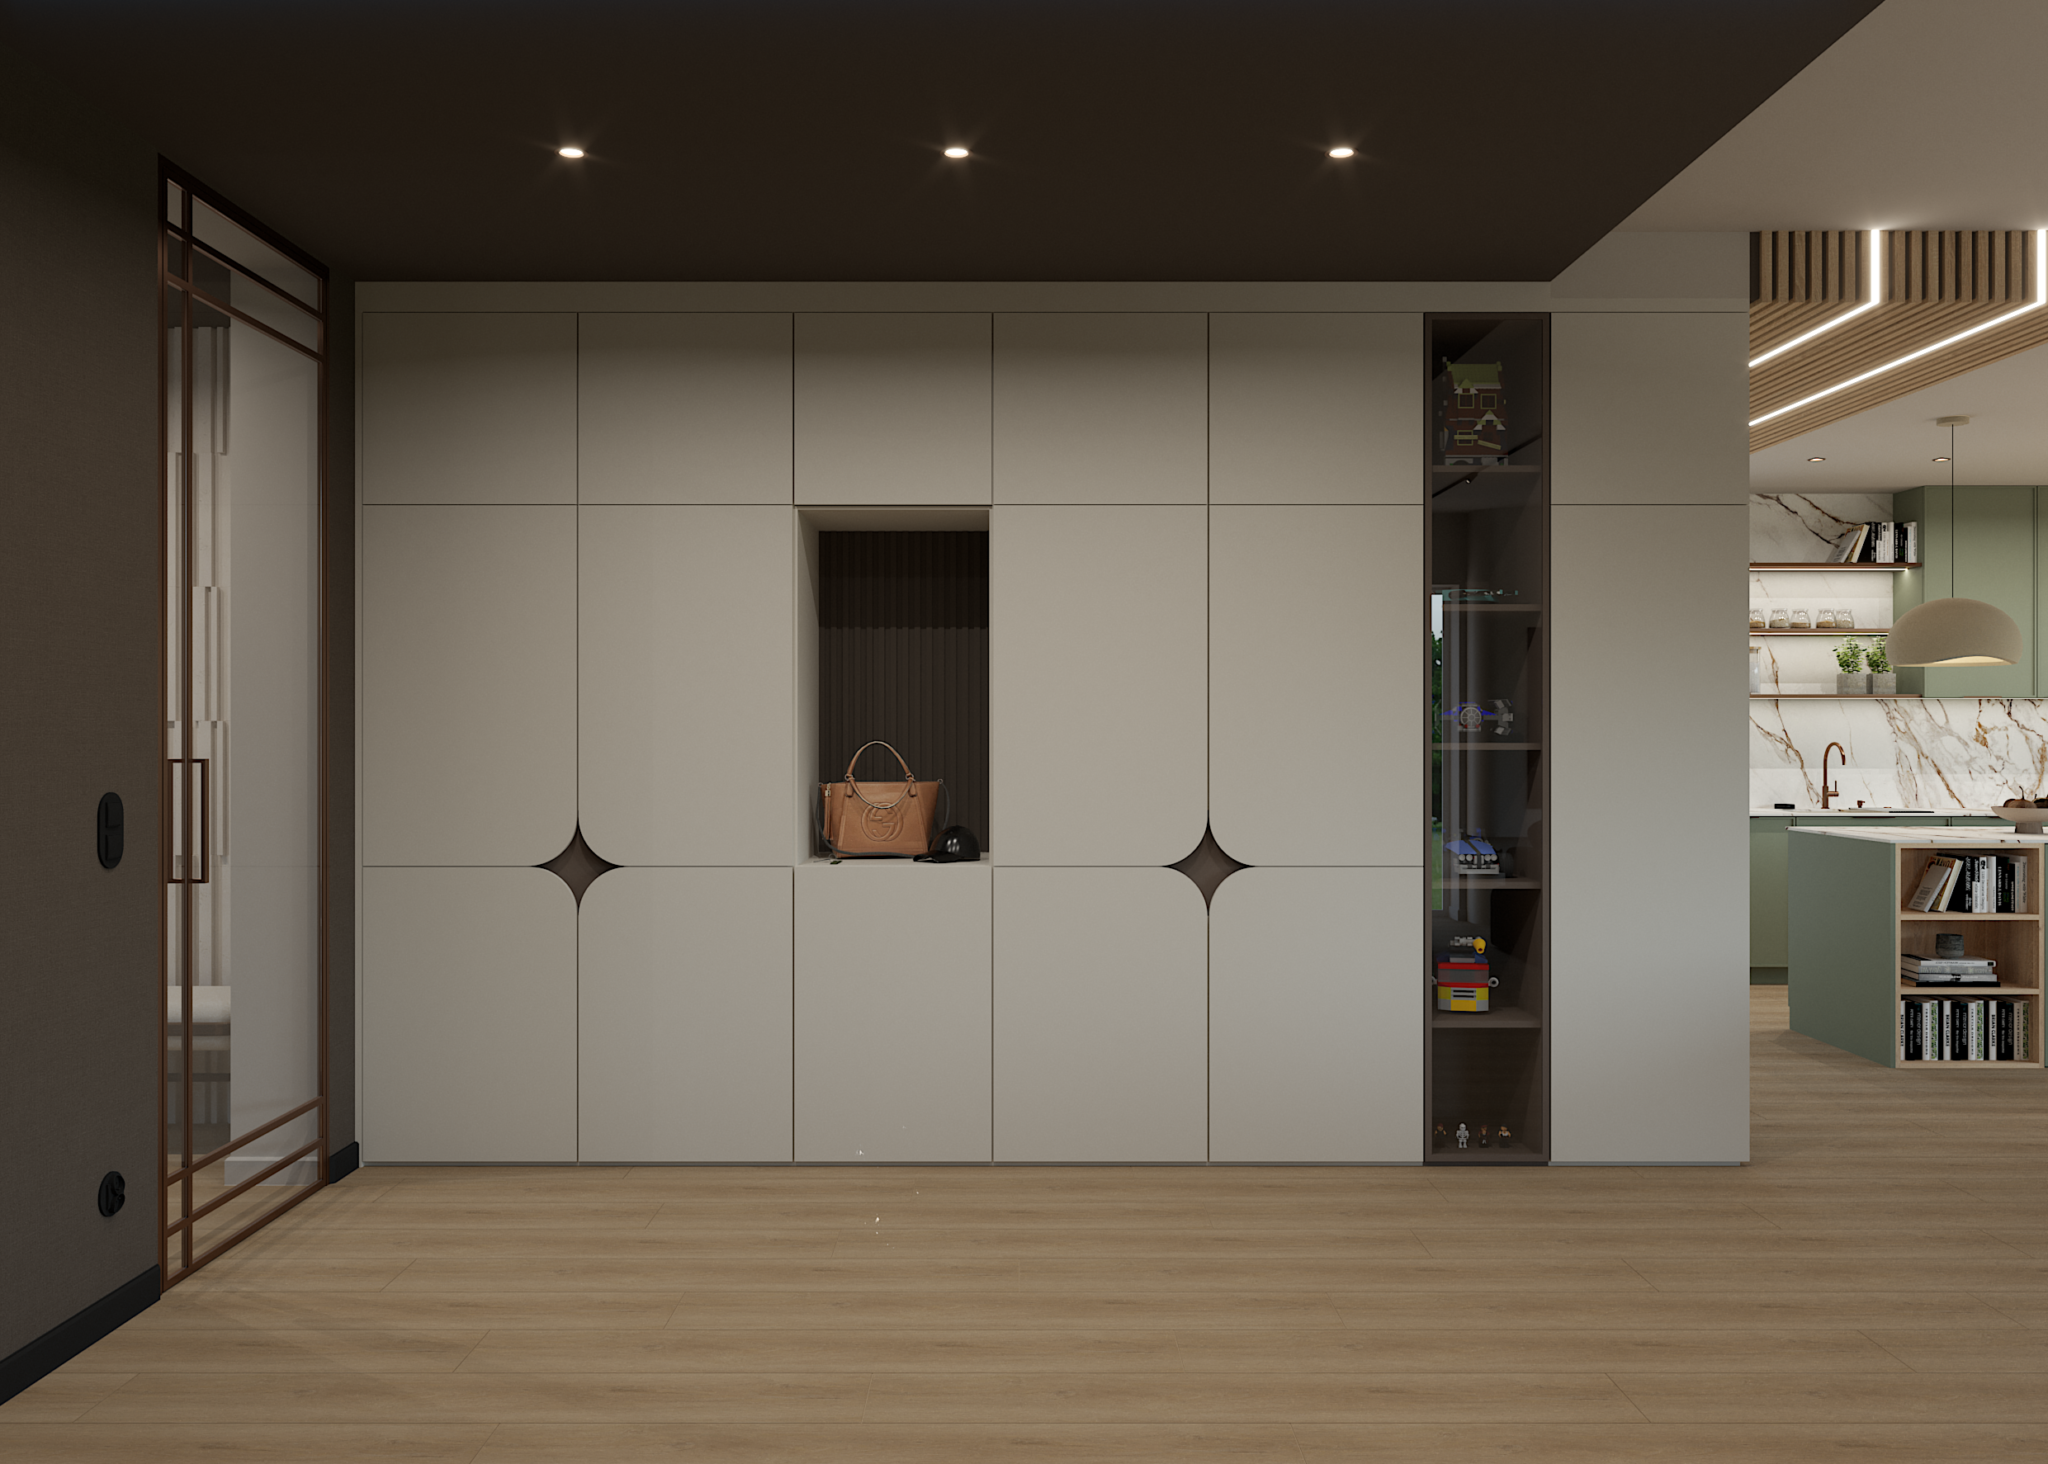
The passage between the entrance and the living area was used as additional storage space. Full-height built-in cabinetry keeps everyday items neatly concealed, while the arrangement of the fronts and dark decorative cut-outs gives the furniture a distinctive, bespoke character.
The central niche serves as a convenient shelf for a handbag, keys or other small essentials. Its dark finish contrasts with the light cabinet fronts and emphasises the depth of the built-in unit. A narrow glass-fronted display cabinet was added to one side for decorative objects and small collections. As a result, the large storage wall does not feel like a uniform row of cupboards, but becomes an integral part of the interior composition.
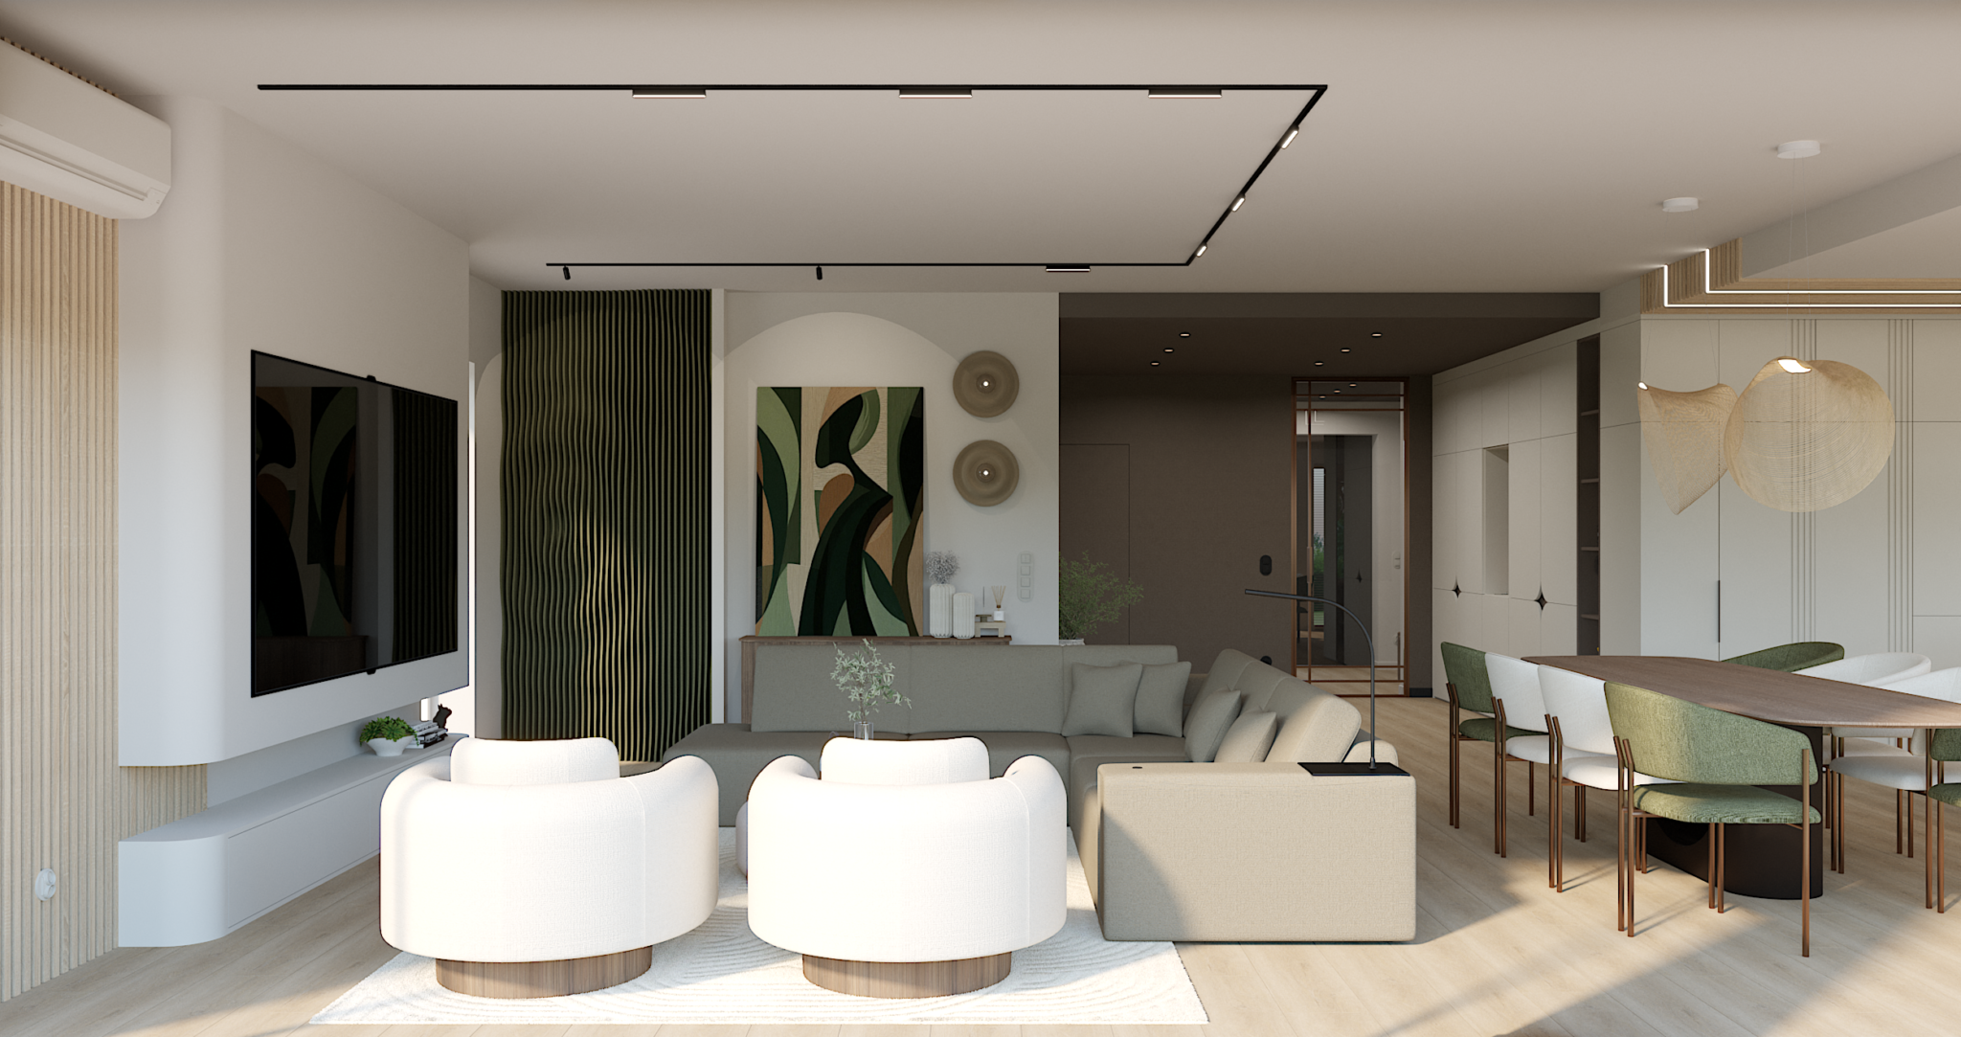
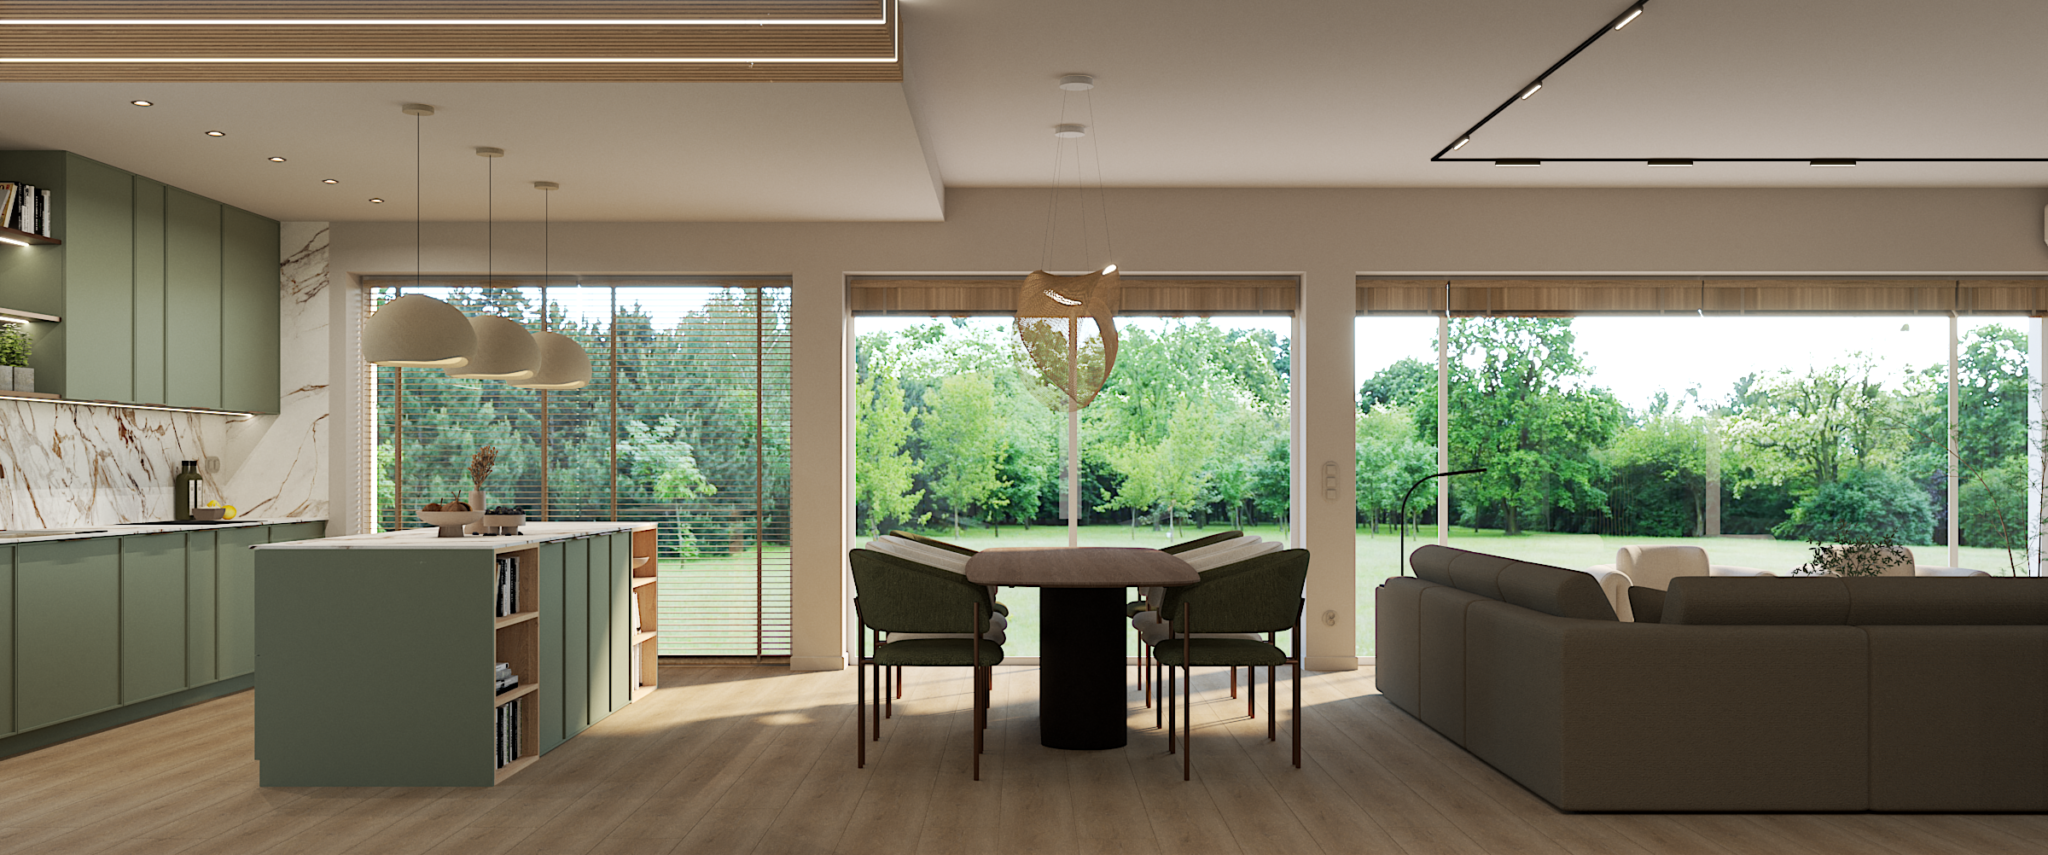
At the heart of the design is a spacious open-plan living area combining the kitchen, dining room and lounge. Large glazed openings connect the interior with the garden and allow natural light to fill the space. Light wooden flooring runs throughout the entire area, creating a cohesive composition and making the open layout feel even more spacious.
The dining area is positioned between the kitchen and the lounge. An oval table with a substantial dark base forms the focal point of this part of the house. Upholstered chairs in shades of green and beige reflect the colour palette of the kitchen cabinetry and the neutral living-room furniture. Above the table, a decorative pendant light with a light, organic form defines the dining zone without obstructing the view of the garden.
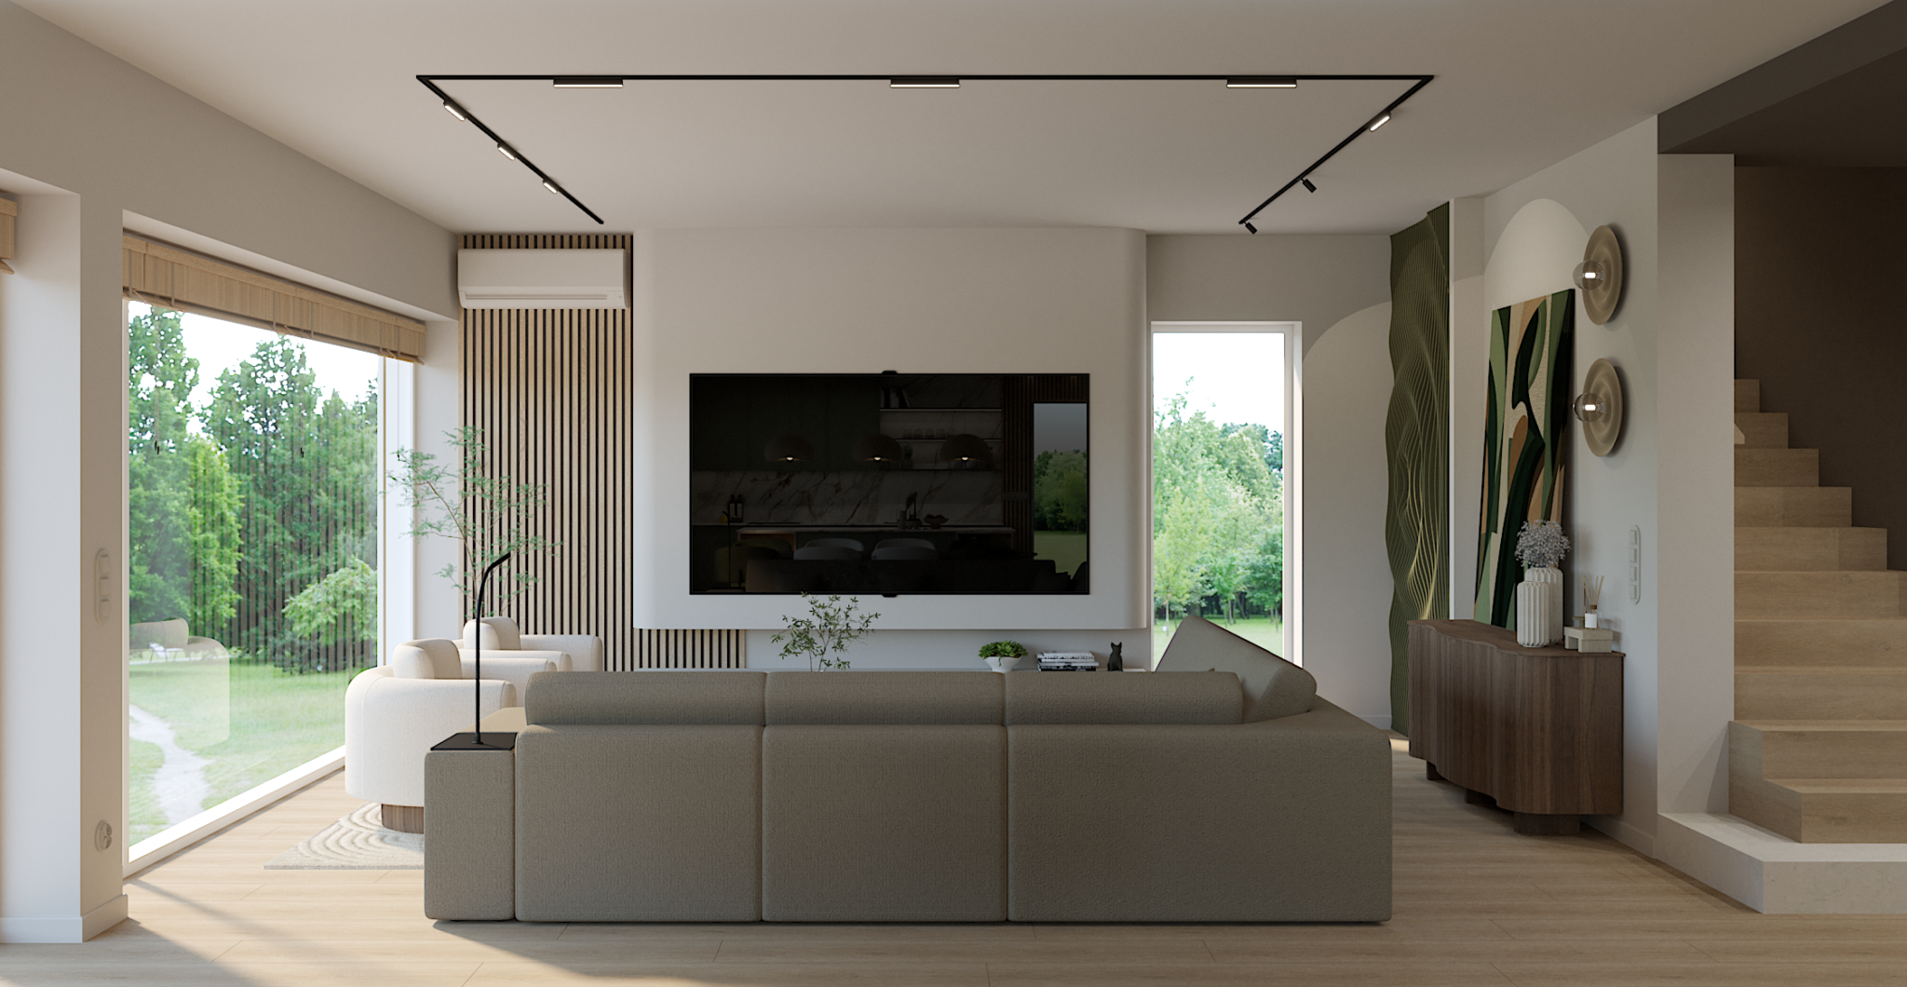
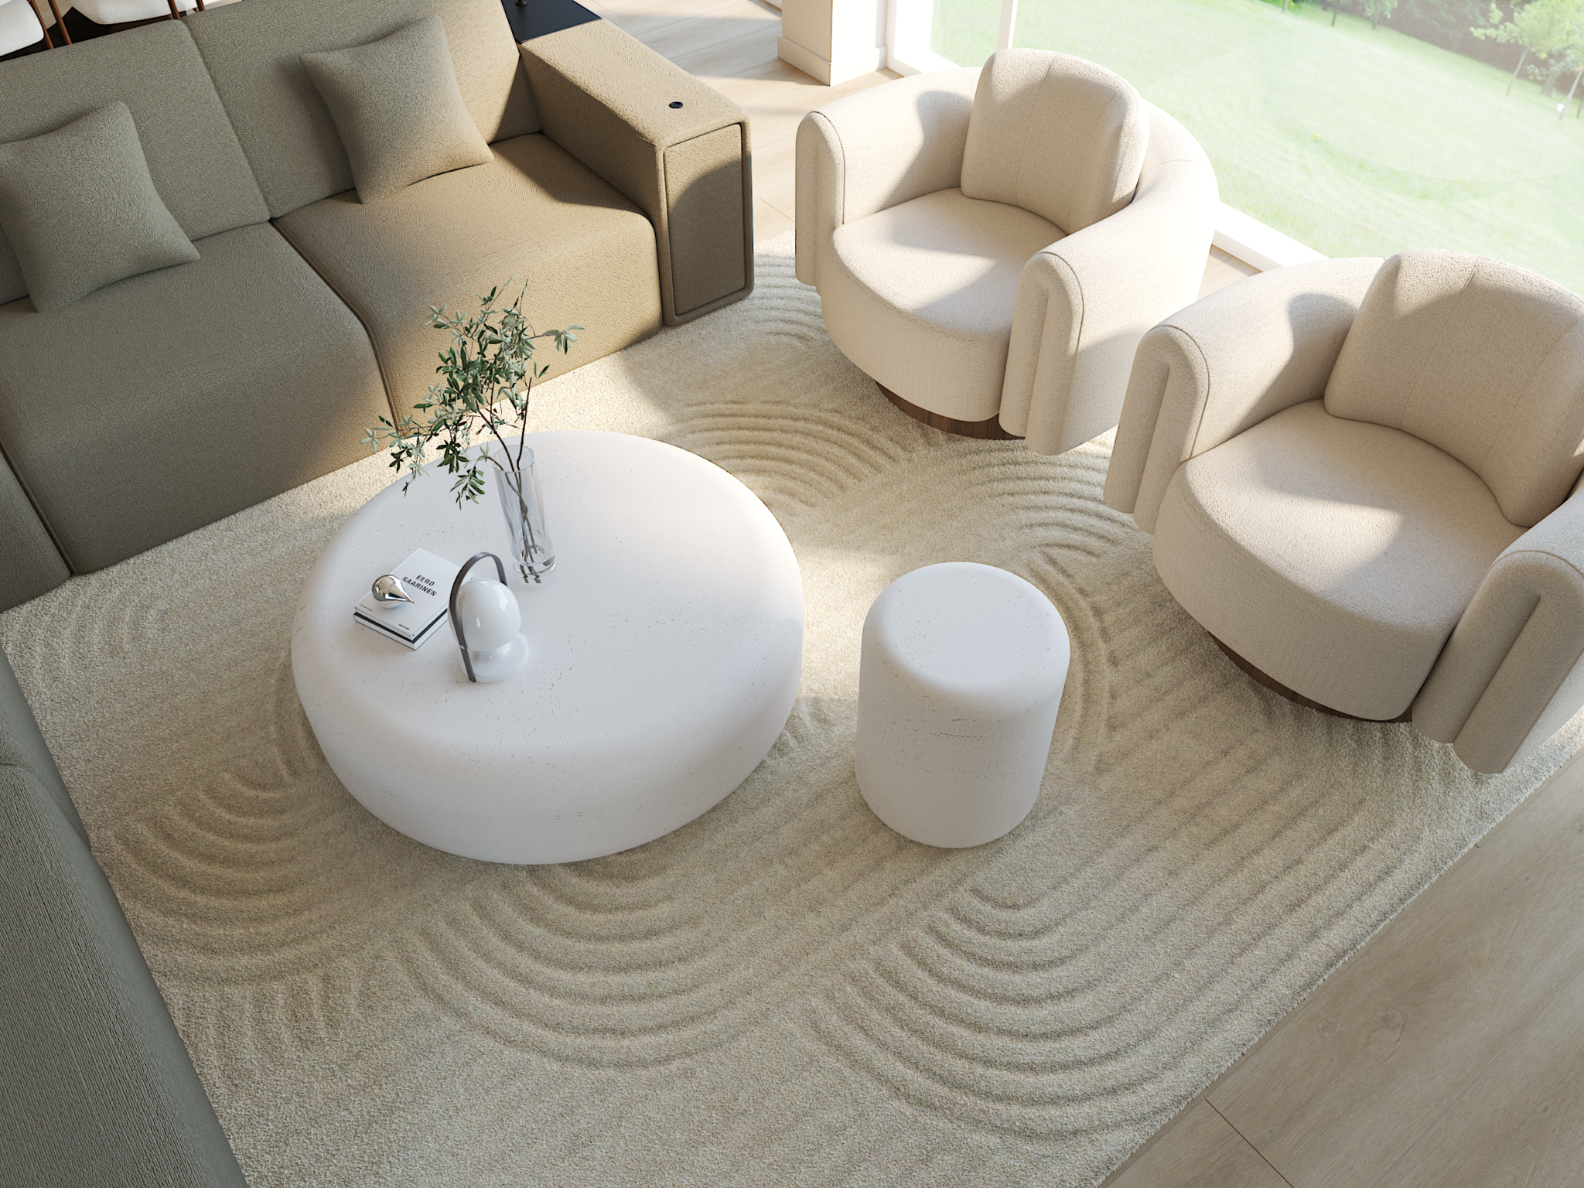
A neutral modular sofa organises the lounge area and creates a subtle division from the dining space. Its simple form is complemented by a rounded armchair, a soft rug and slender lighting fixtures. The arrangement remains comfortable and refined without being overloaded with accessories.
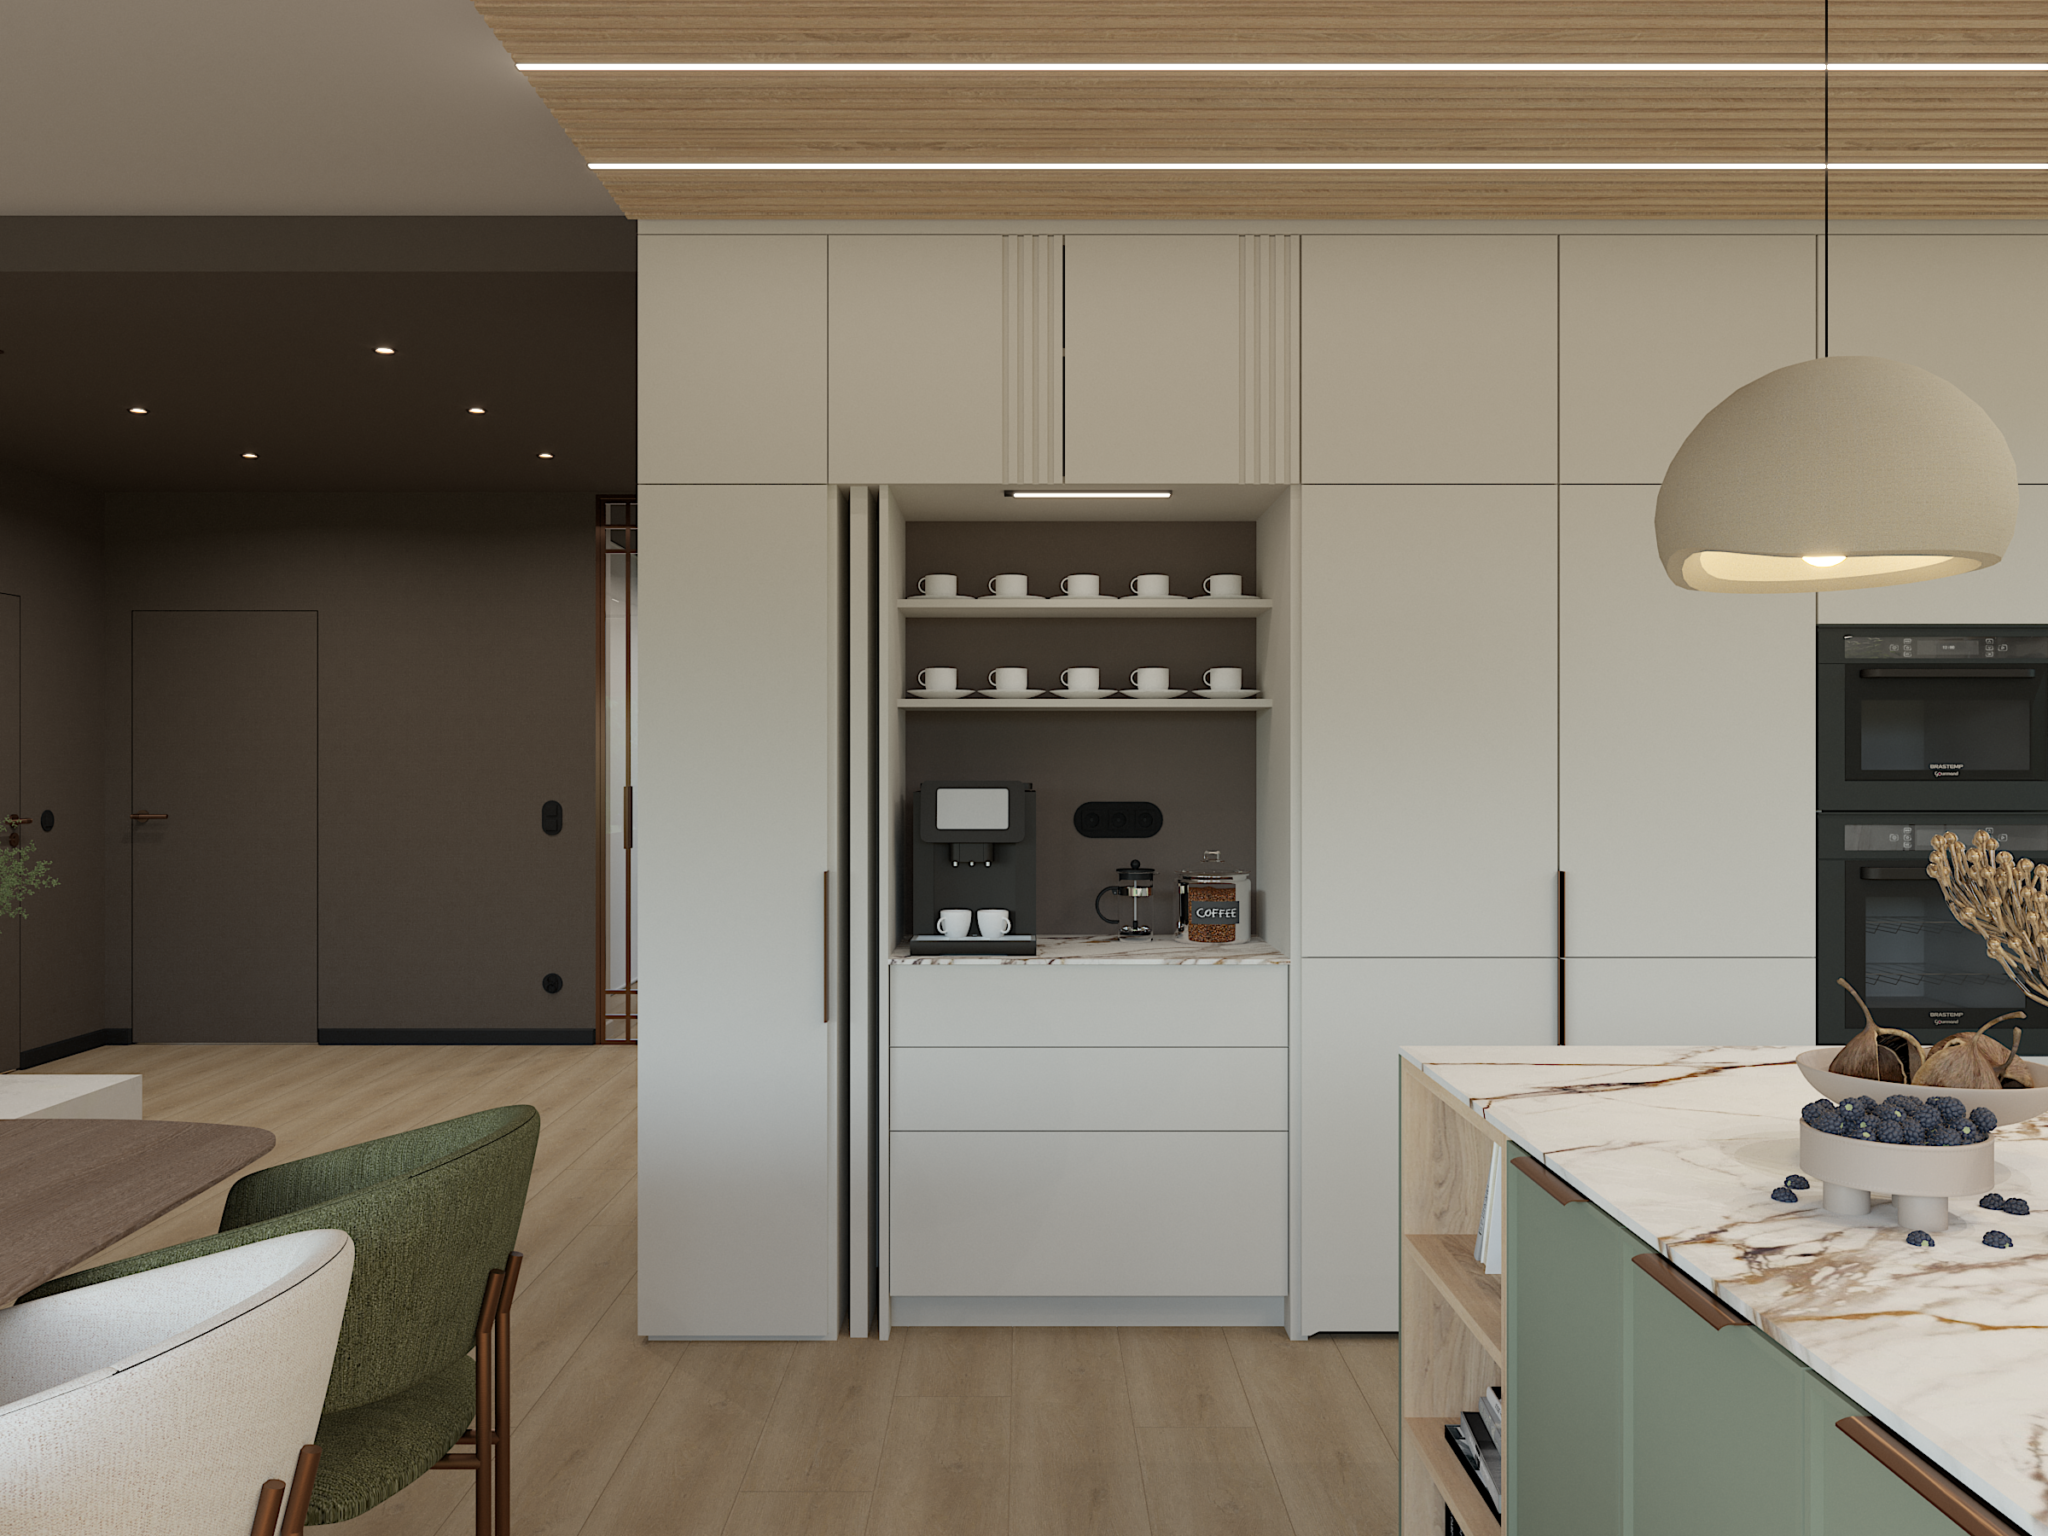
The open-plan living room and kitchen in this Białystok home were designed so that each function remains clearly defined despite the absence of full-height partition walls. Lighting, furniture placement, variations in the ceiling finish and carefully positioned built-in elements create subtle boundaries between cooking, dining and relaxation.
The TV wall was designed with a restrained, minimalist approach. The large screen is mounted on a light panel, while its dark surface echoes the black track lighting on the ceiling. Sections of vertical wooden slats add warmth to the composition and reference the timber details used in the kitchen and throughout the rest of the house.
The air-conditioning unit was integrated into the vertical wall feature, preventing it from appearing as an incidental technical element. The low cabinet beneath the television remains visually light while providing practical storage for media equipment, books and decorative objects.
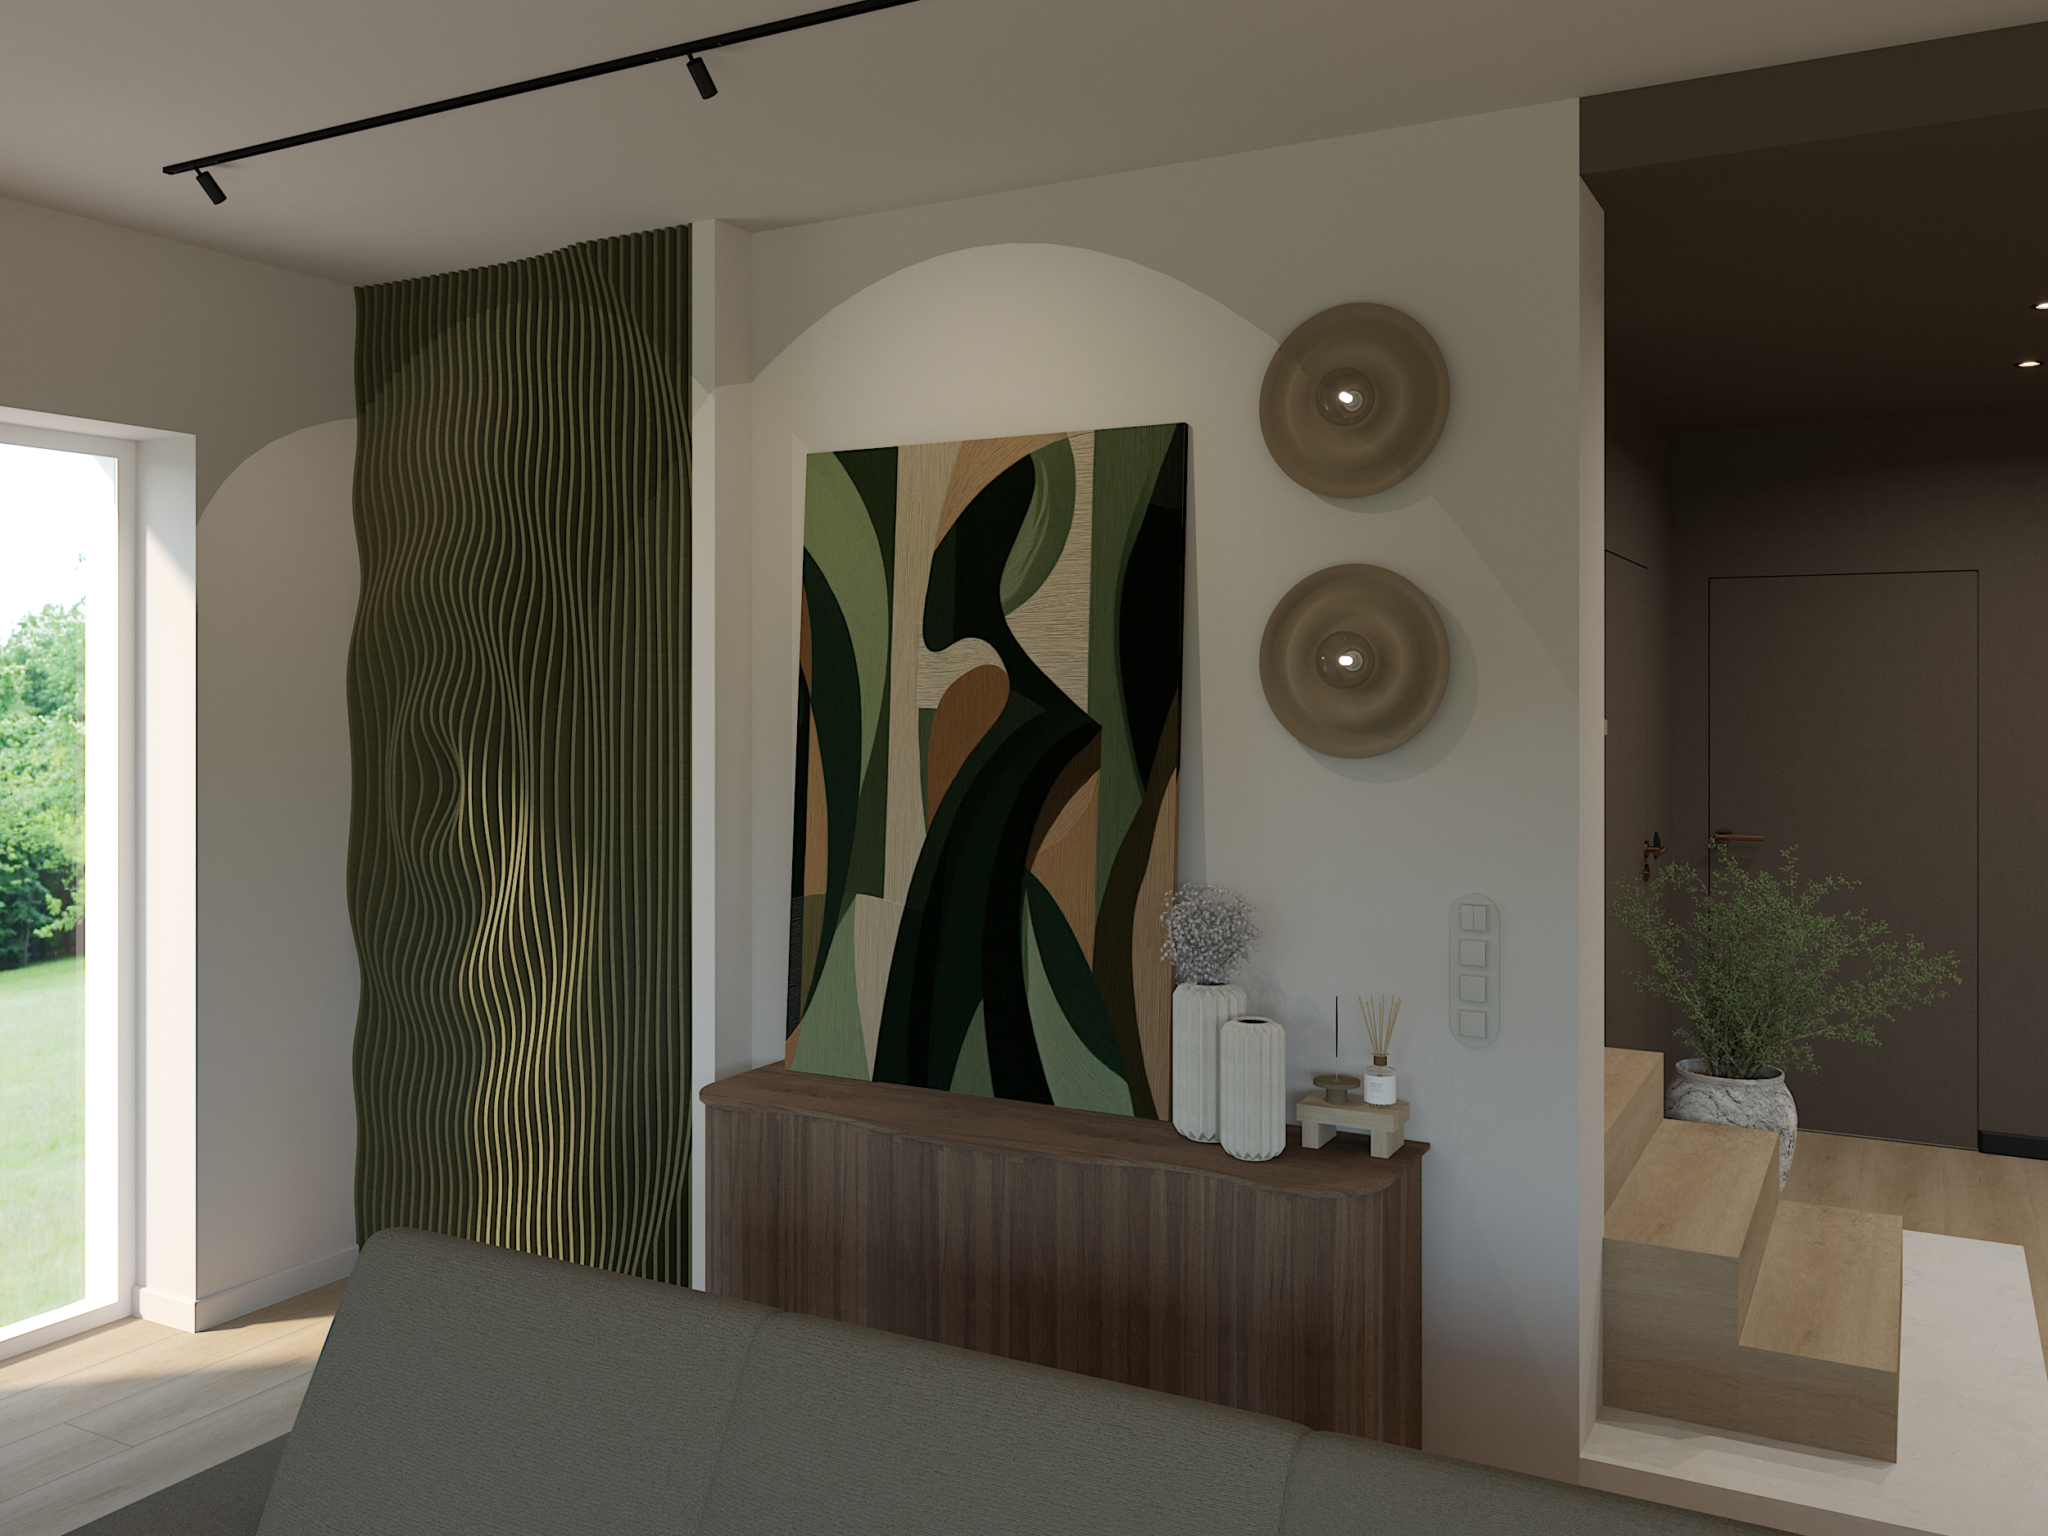
On the opposite side of the living room, a more decorative composition was created using a wooden sideboard, a piece of artwork and two sculptural wall lights. Subtle wall divisions and a green panel with a flowing, wave-like texture form the backdrop. This feature introduces movement and depth while emphasising the organic character of the interior.
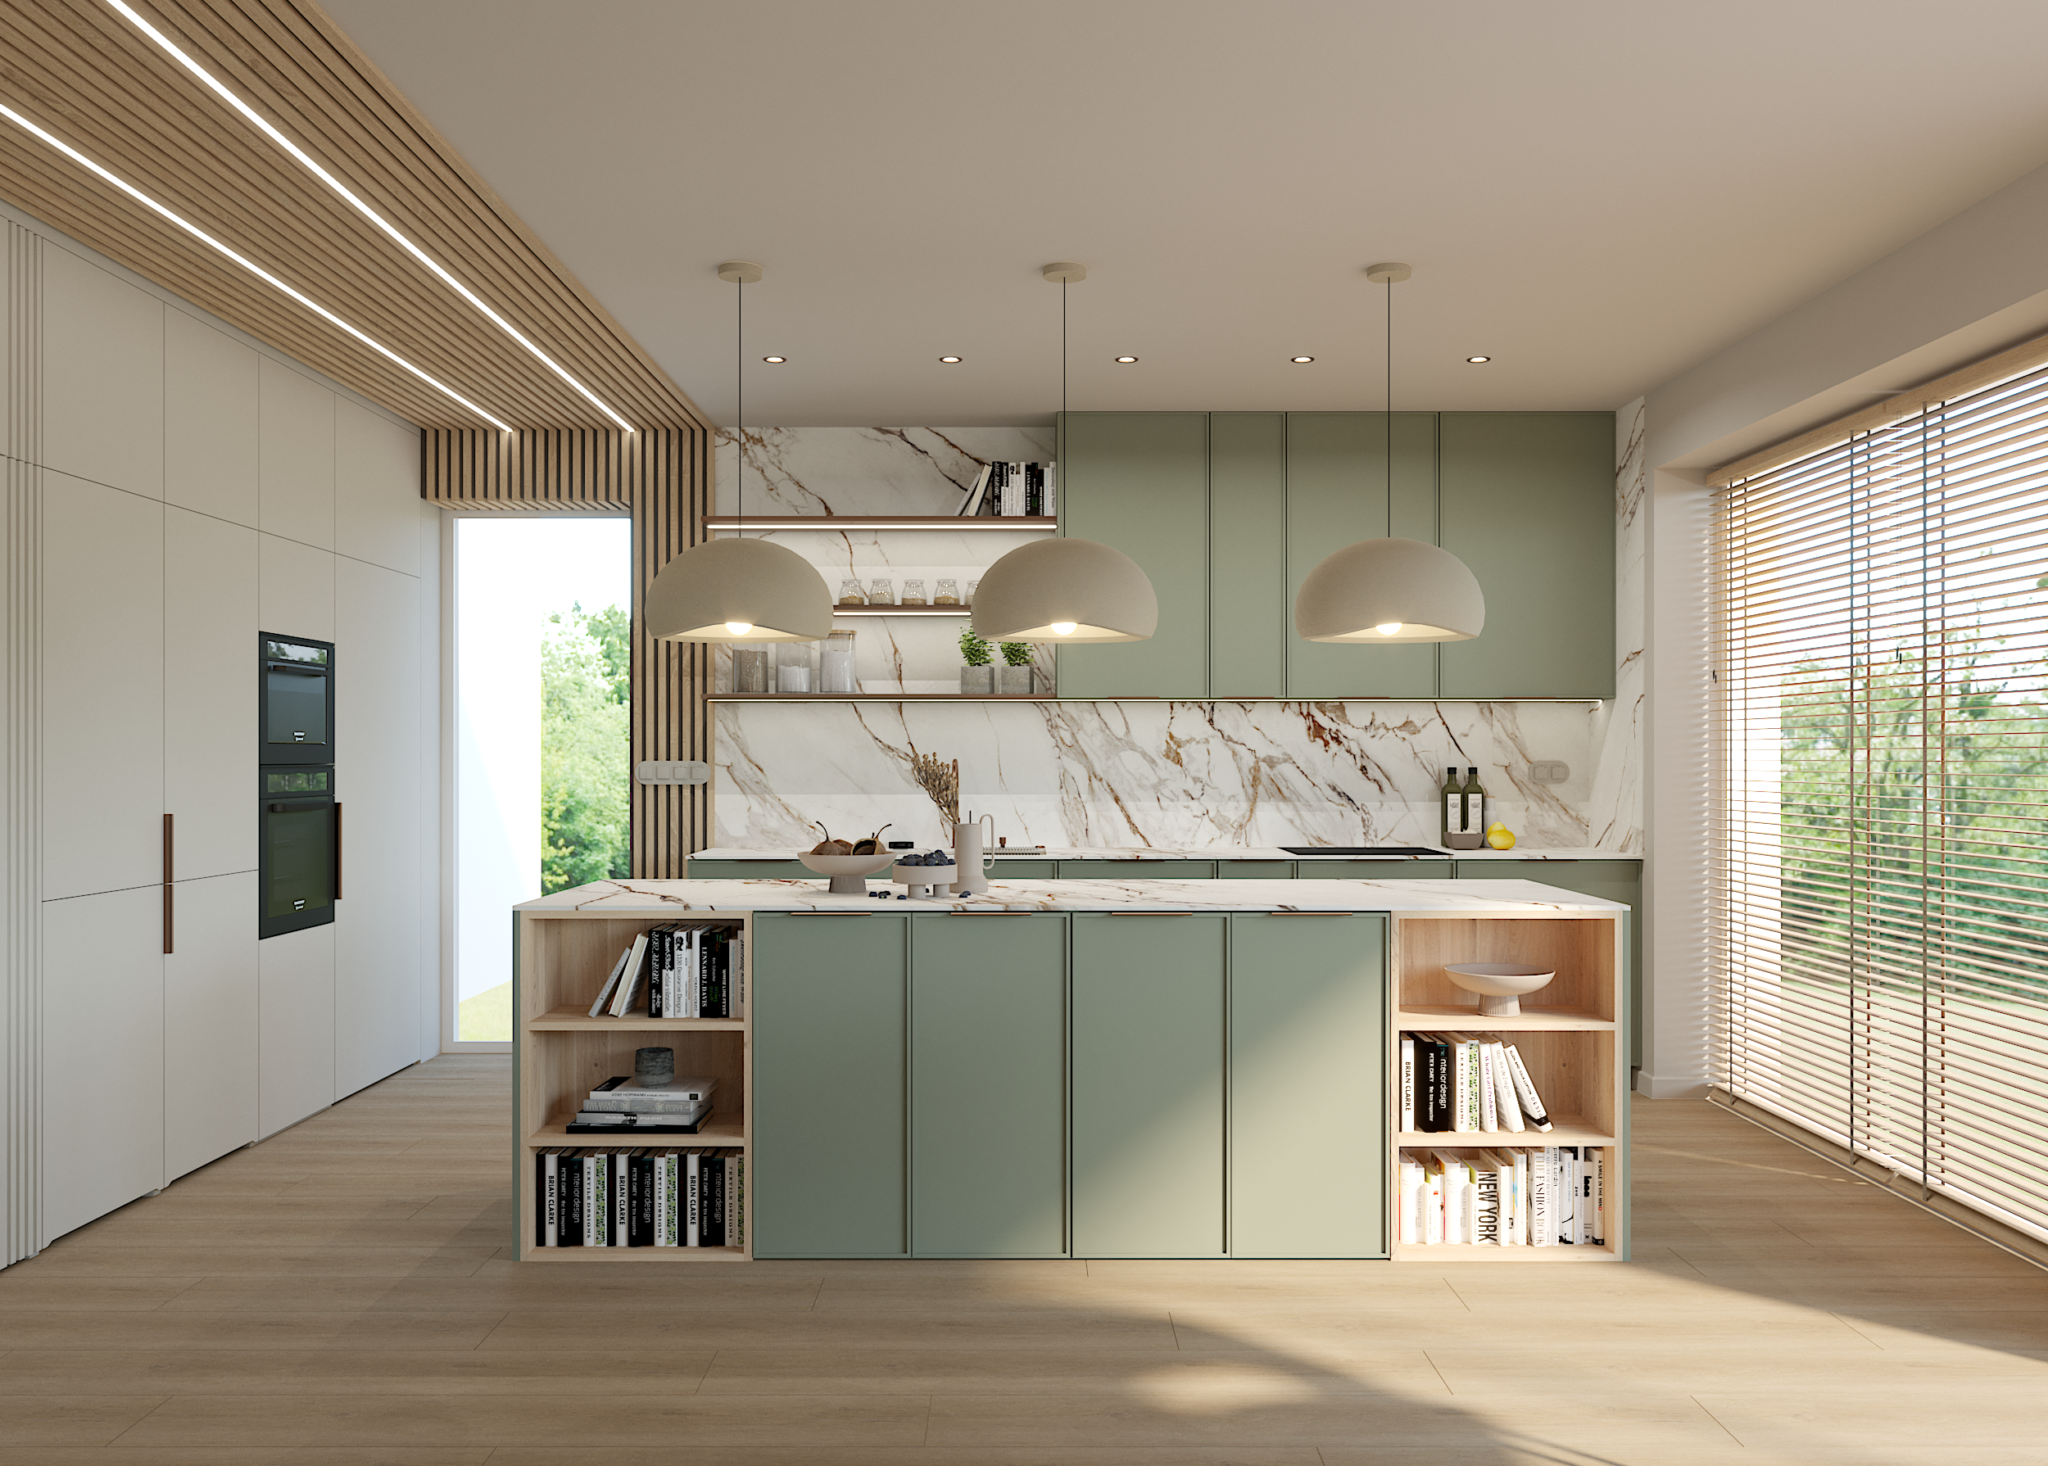
The kitchen was designed as a modern, functional space open to the living and dining areas. Its defining feature is the muted sage green used across both the lower and upper cabinet fronts. Calm and natural, this colour works beautifully with the light wood, neutral flooring and surfaces featuring a bold stone pattern.
The worktop and backsplash were finished in a material with irregular veining in warm brown tones. The continuous pattern creates an elegant backdrop for the simple cabinetry. Illuminated open shelves provide space for displaying glassware, cookbooks, ceramics and plants, while also making the upper cabinets feel visually lighter.
The large island offers additional worktop space and practical storage. Open shelving at both ends was designed for books and decorative objects, allowing the island to look attractive from the living-room side as well. More than just a kitchen feature, it acts as a natural link between food preparation and the rest of the open-plan living area.
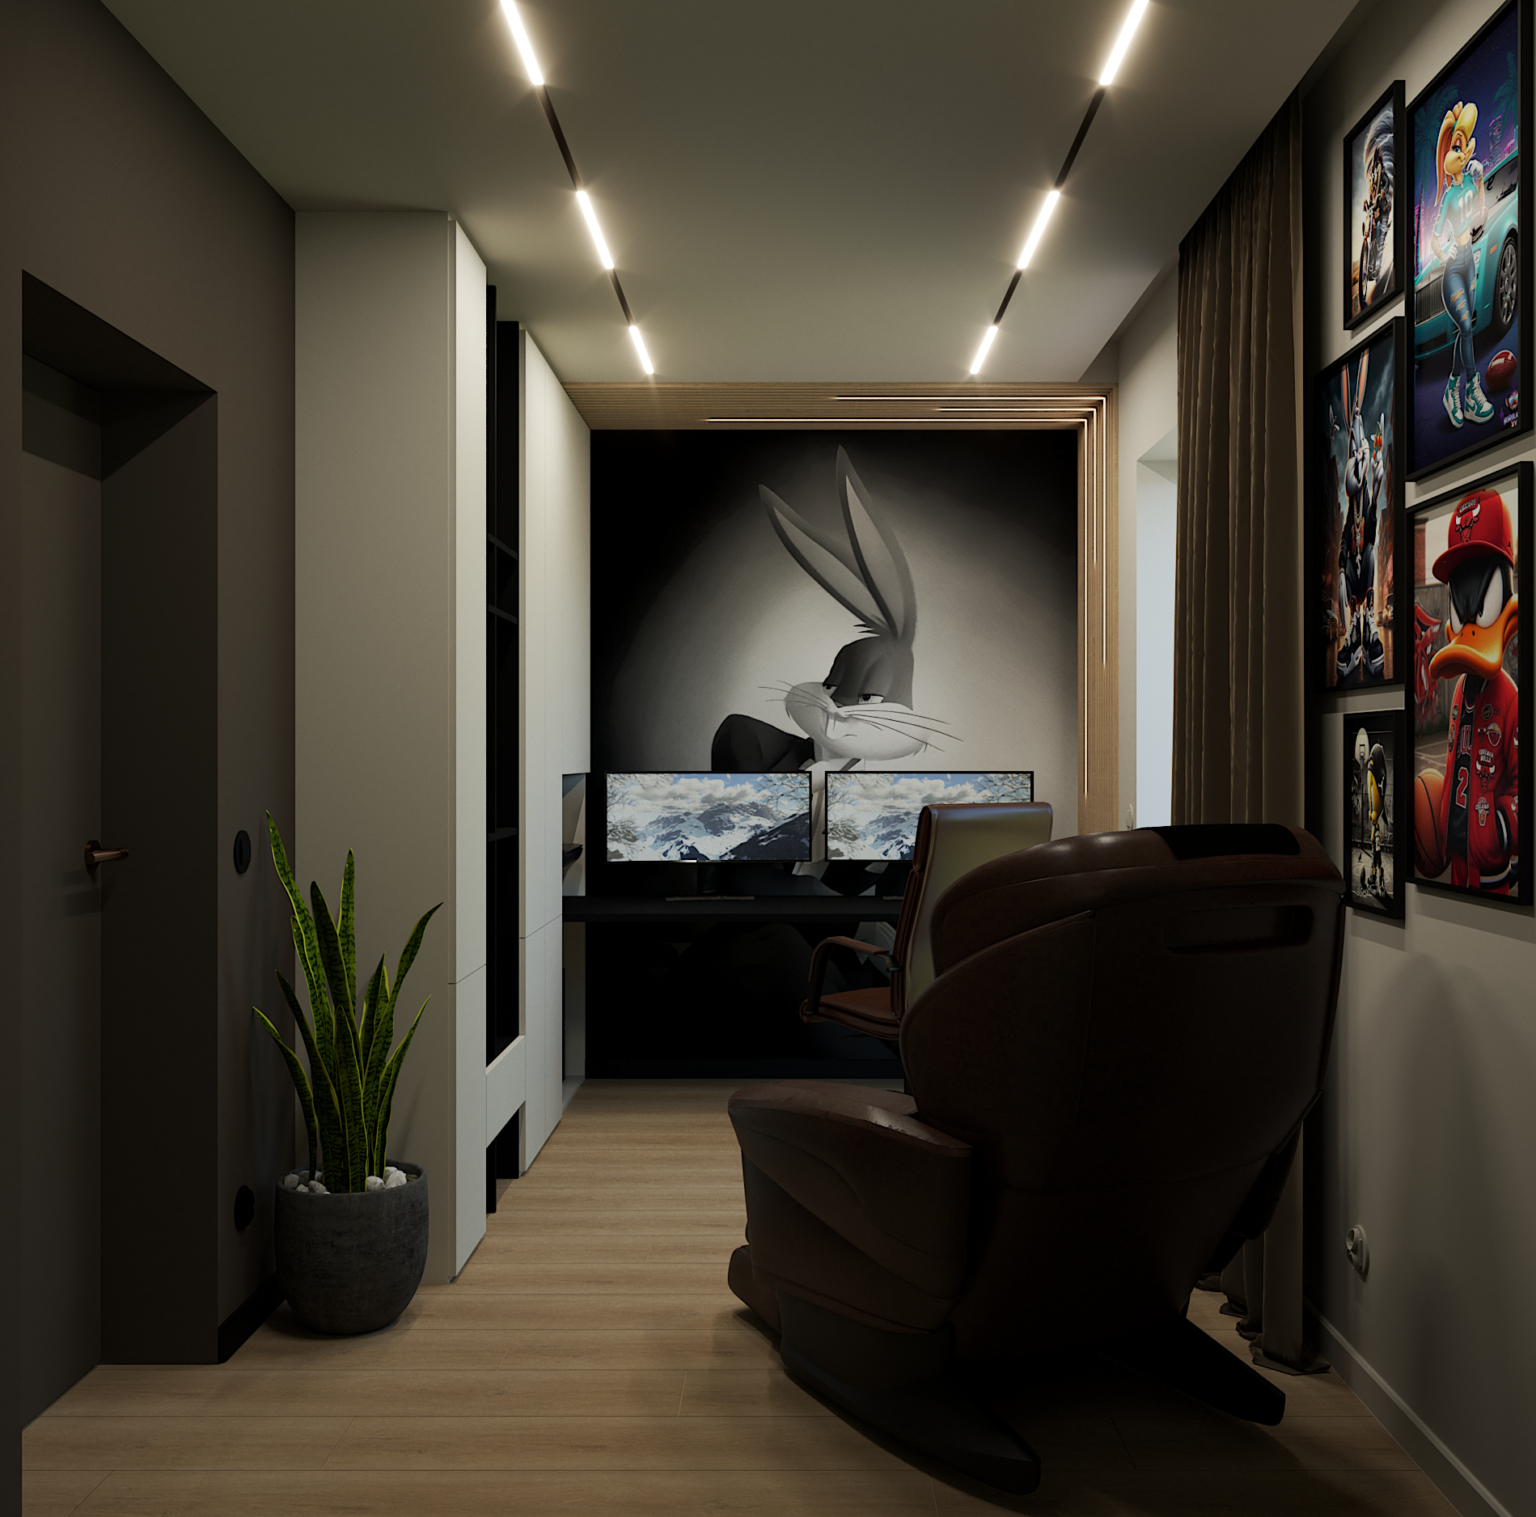
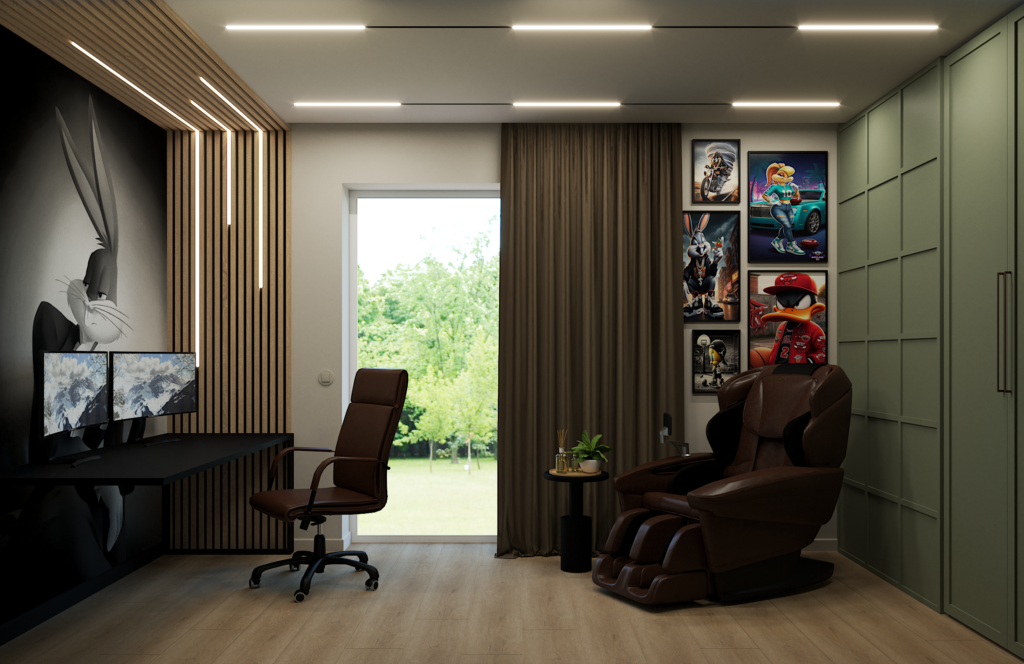
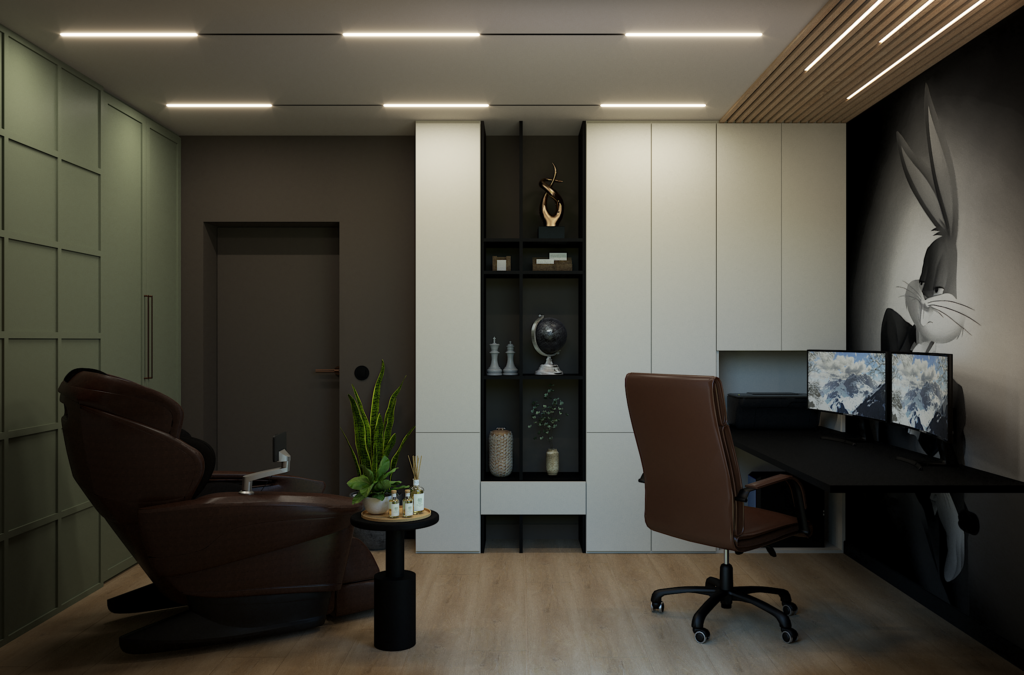
The home office was designed with a bolder, more individual character. The space is dominated by graphite, black, dark wood and muted green. Atmospheric linear lighting makes the room comfortable to use in the evening while highlighting the rhythm of the built-in cabinetry and decorative wooden slats.
The workstation with two monitors is positioned against a large monochrome mural. The dark desktop helps minimise light reflections, while the adjoining cabinets and shelving provide storage for equipment, documents and collections. The opposite wall has been transformed into a gallery of colourful artworks inspired by pop culture.
The room combines the functions of a home office, gaming room and relaxation zone. In addition to a classic office chair, it features a generously sized recliner and a small side table. Heavy curtains make it possible to control the amount of natural light, which is especially important when working at the monitors or using multimedia equipment.
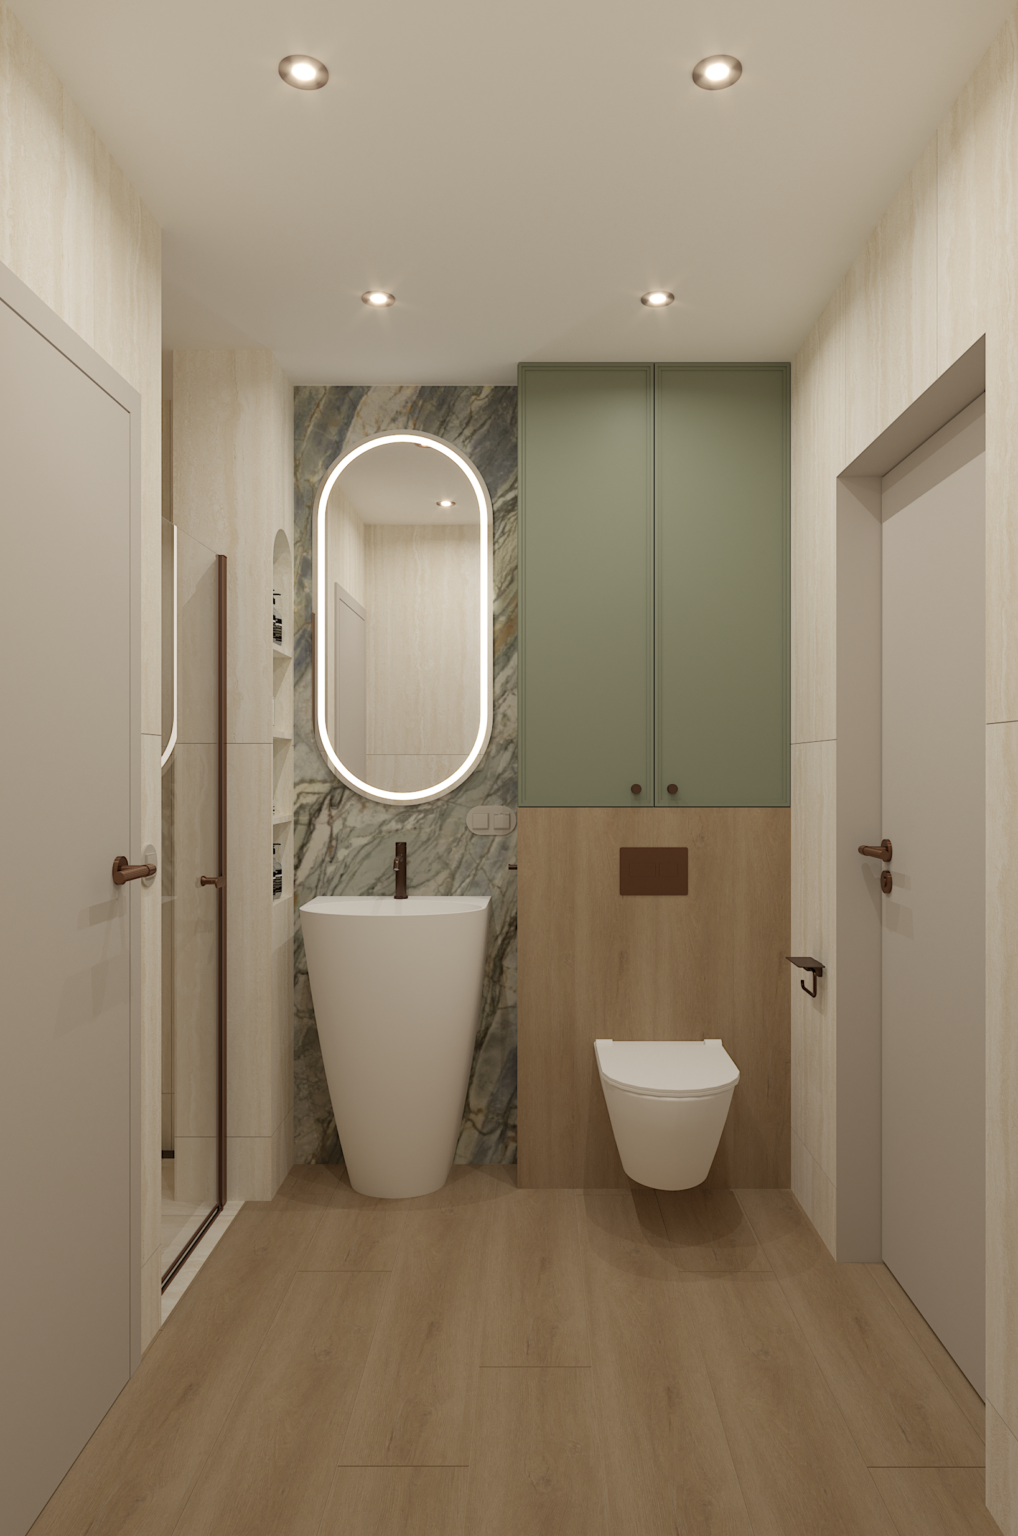
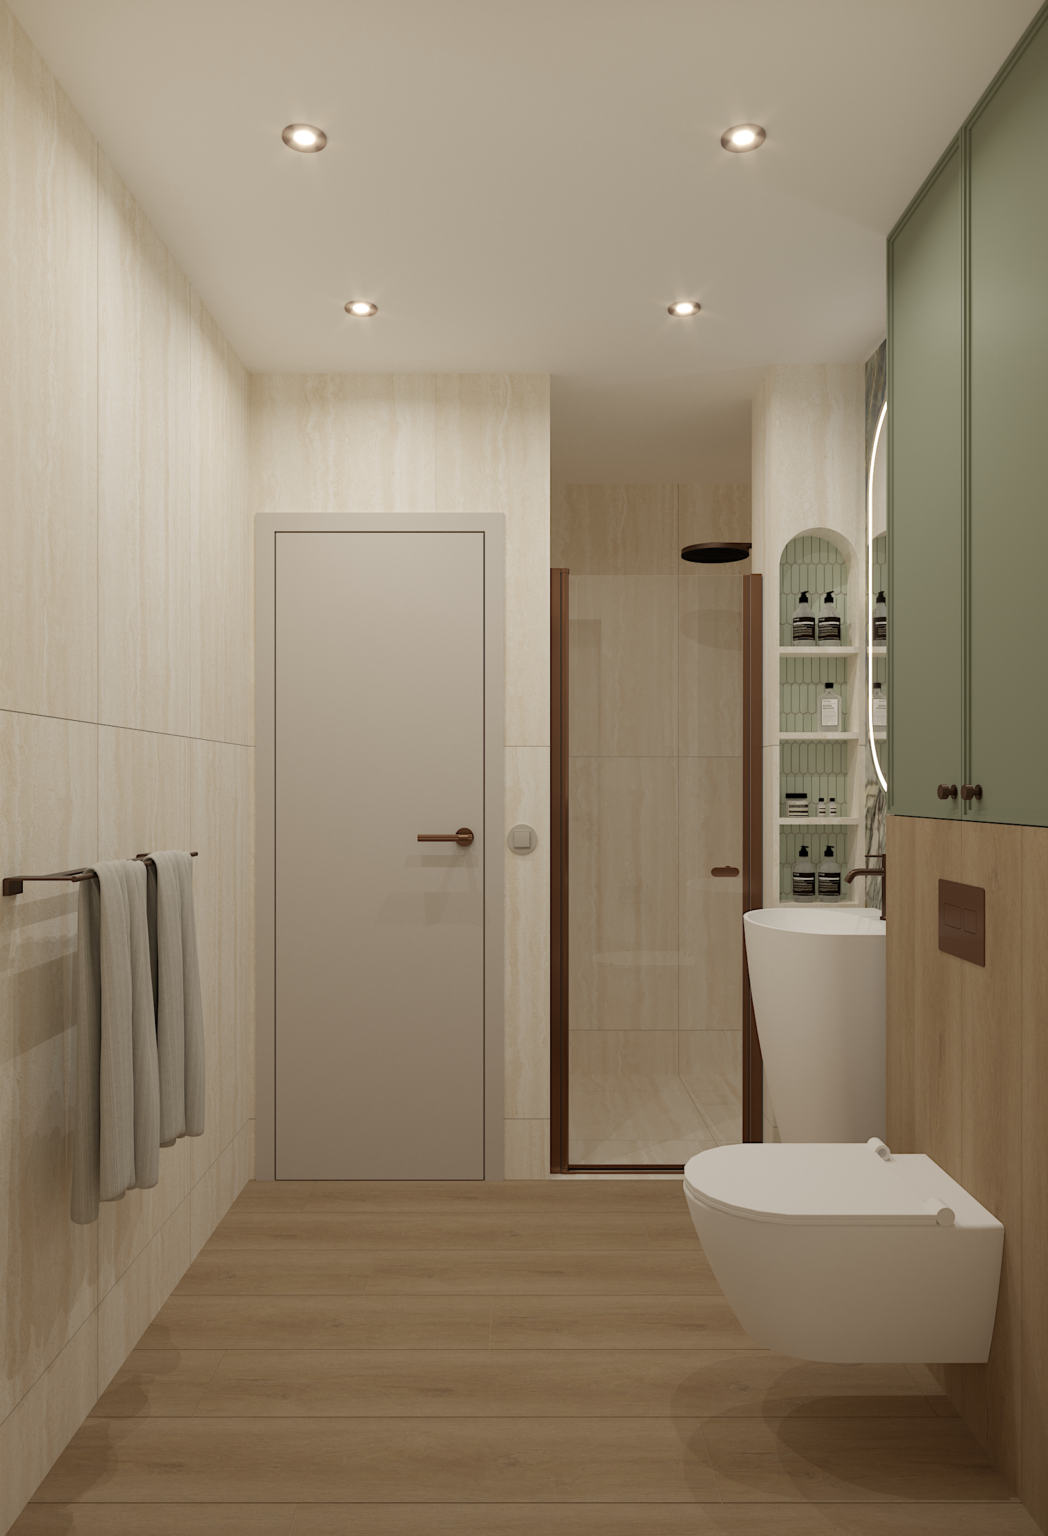
The smaller bathroom was designed in a warm, light colour palette. A slender freestanding washbasin helps preserve more open floor space, while the illuminated oval mirror visually enhances the height of the room and serves as its main decorative feature.
Behind the mirror, a surface with a natural, irregular pattern was introduced. Its green and grey tones complement the sage-coloured cabinet fronts above the concealed toilet frame. The lower section of the built-in unit was finished in a wood effect, adding warmth and creating a visually ordered sanitary zone.
The shower area is separated by a light, transparent glass panel. Practical recessed niches for toiletries were built into the wall and finished with a subtle green mosaic. The warm brown fittings and shower profiles echo the handles and decorative details used throughout the house.
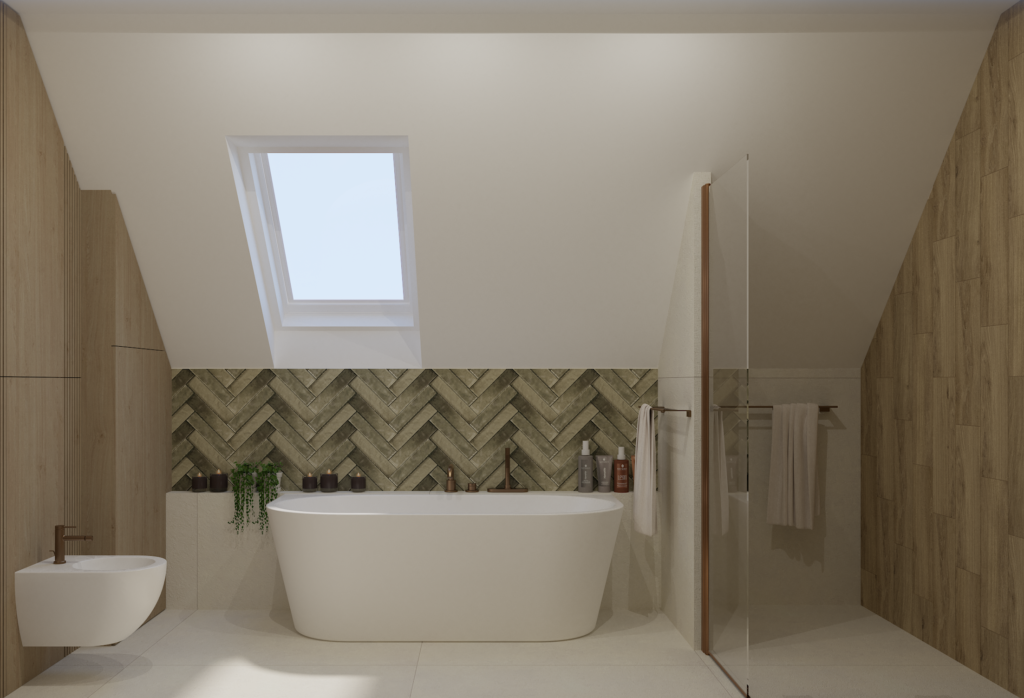
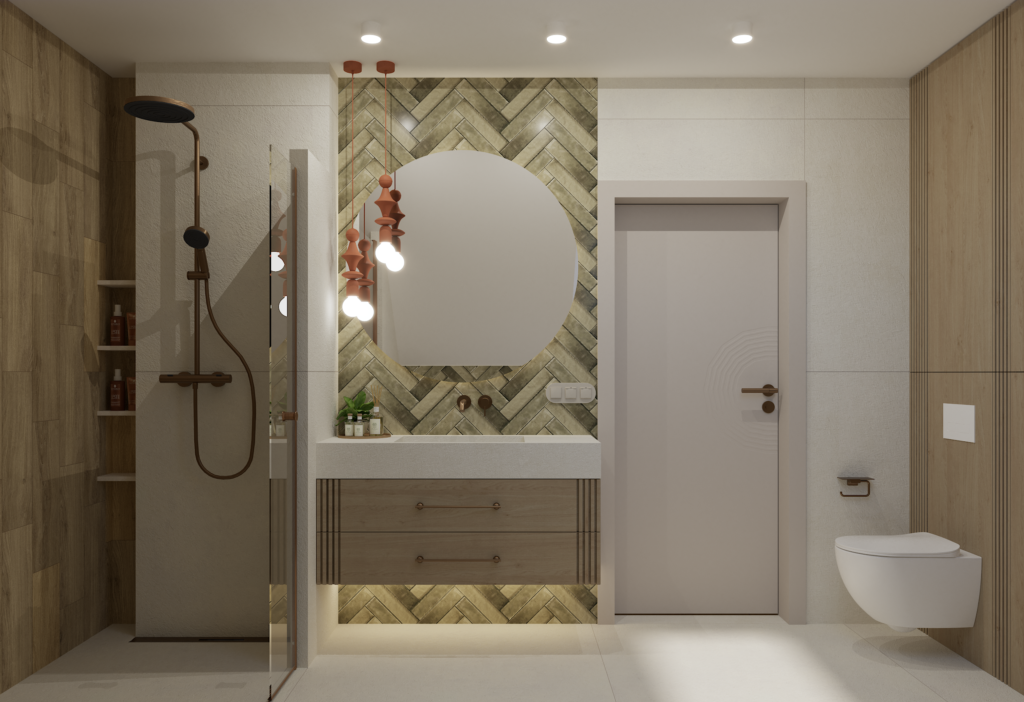
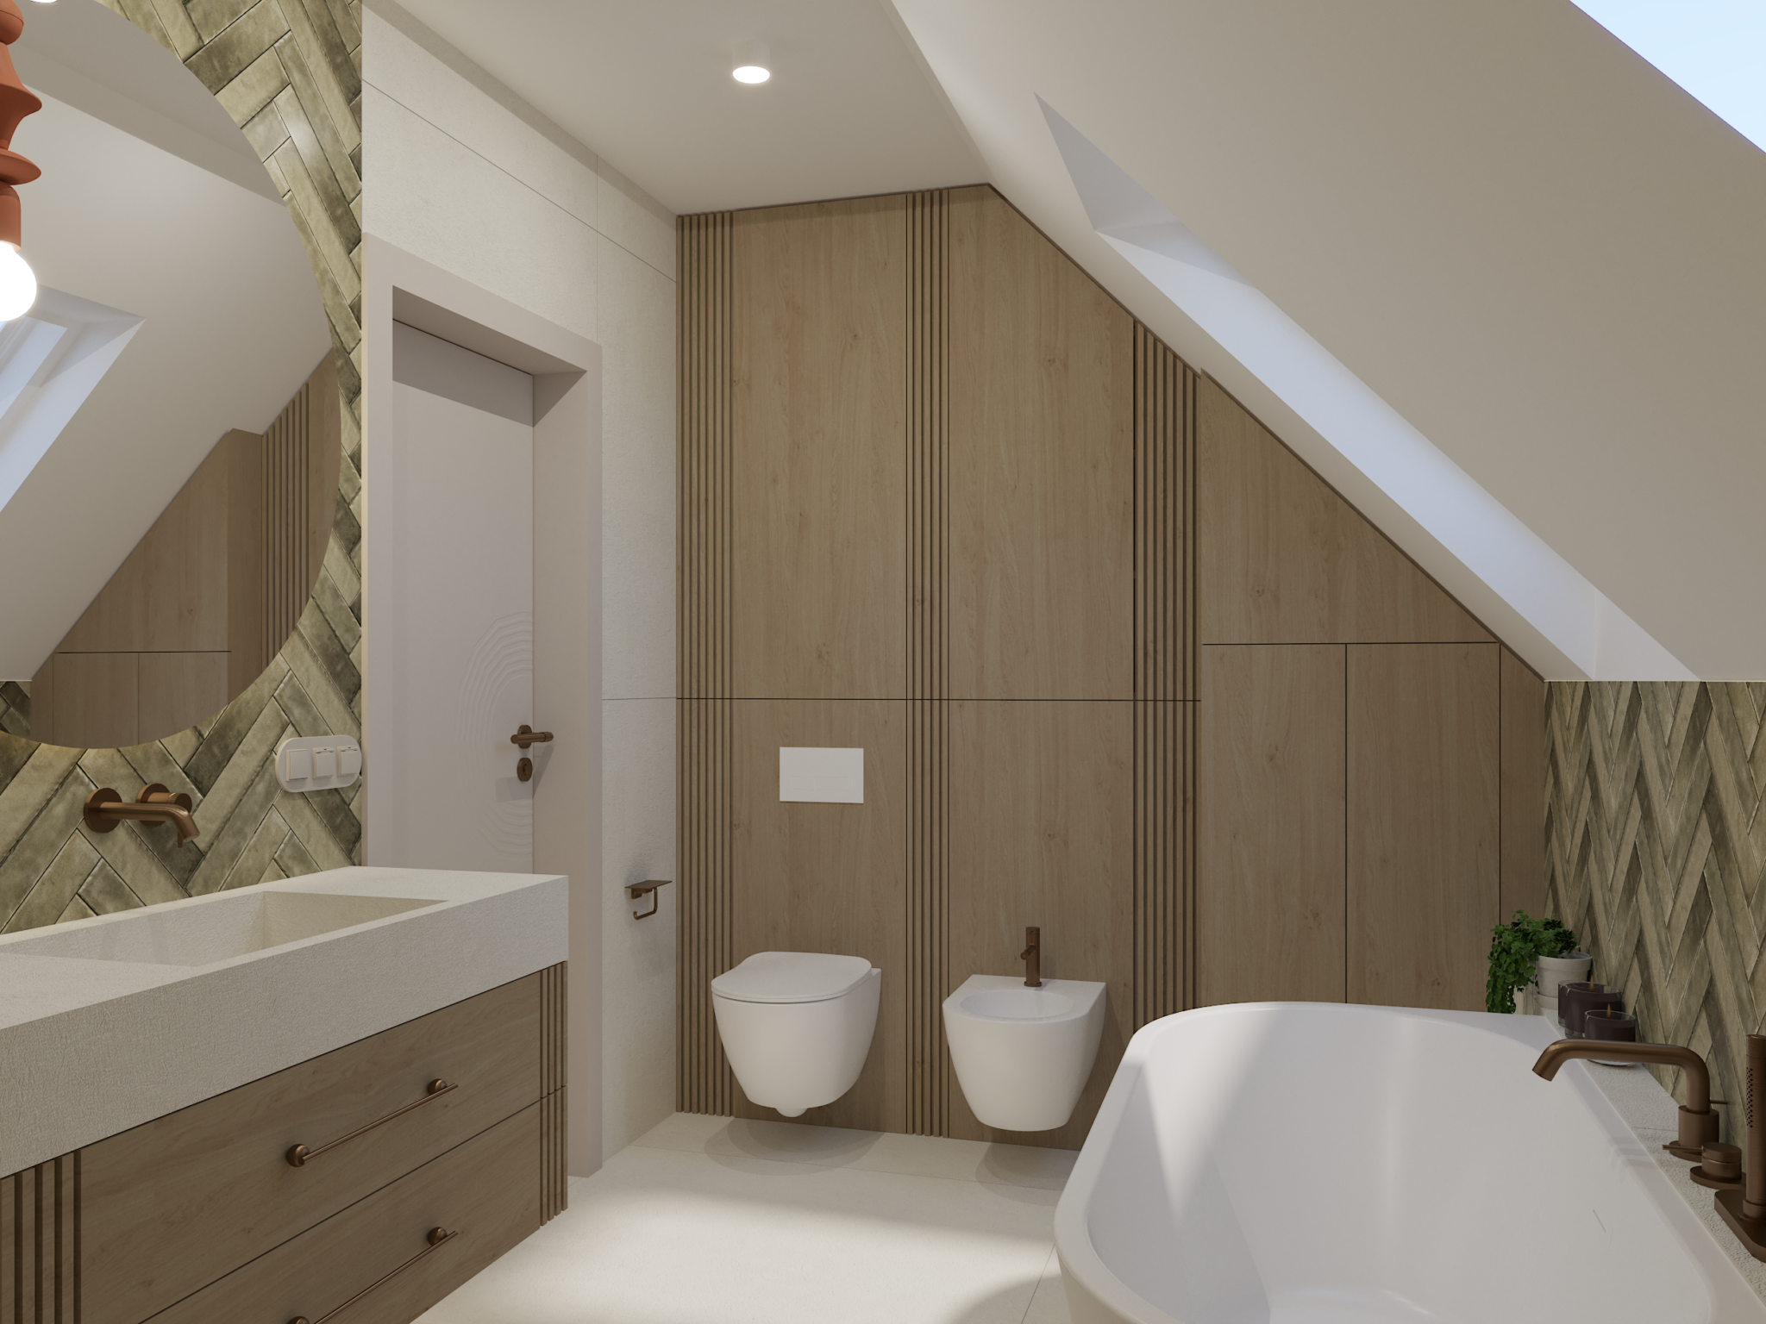
The larger bathroom is located beneath the sloped ceiling of the attic. The room’s unconventional geometry was used to create extensive built-in storage and a comfortable bathing area. Light surfaces balance the warmth of wood, olive-toned tiles and fittings in a warm metallic finish.
The washbasin area is distinguished by a herringbone wall finish and a large mirror with softly rounded edges. A wall-mounted vanity with wooden fronts provides storage for cosmetics while keeping the floor visually open. Decorative pendant lights placed beside the mirror introduce a softer, more atmospheric quality of light.
On one side of the room there is a walk-in shower, while on the other a freestanding bathtub is positioned beneath the sloping wall. The repeated herringbone tile pattern around the bath reinforces the overall cohesion of the design. Bespoke cabinetry fitted to the roofline makes full use of the more difficult parts of the space and discreetly conceals most stored items.
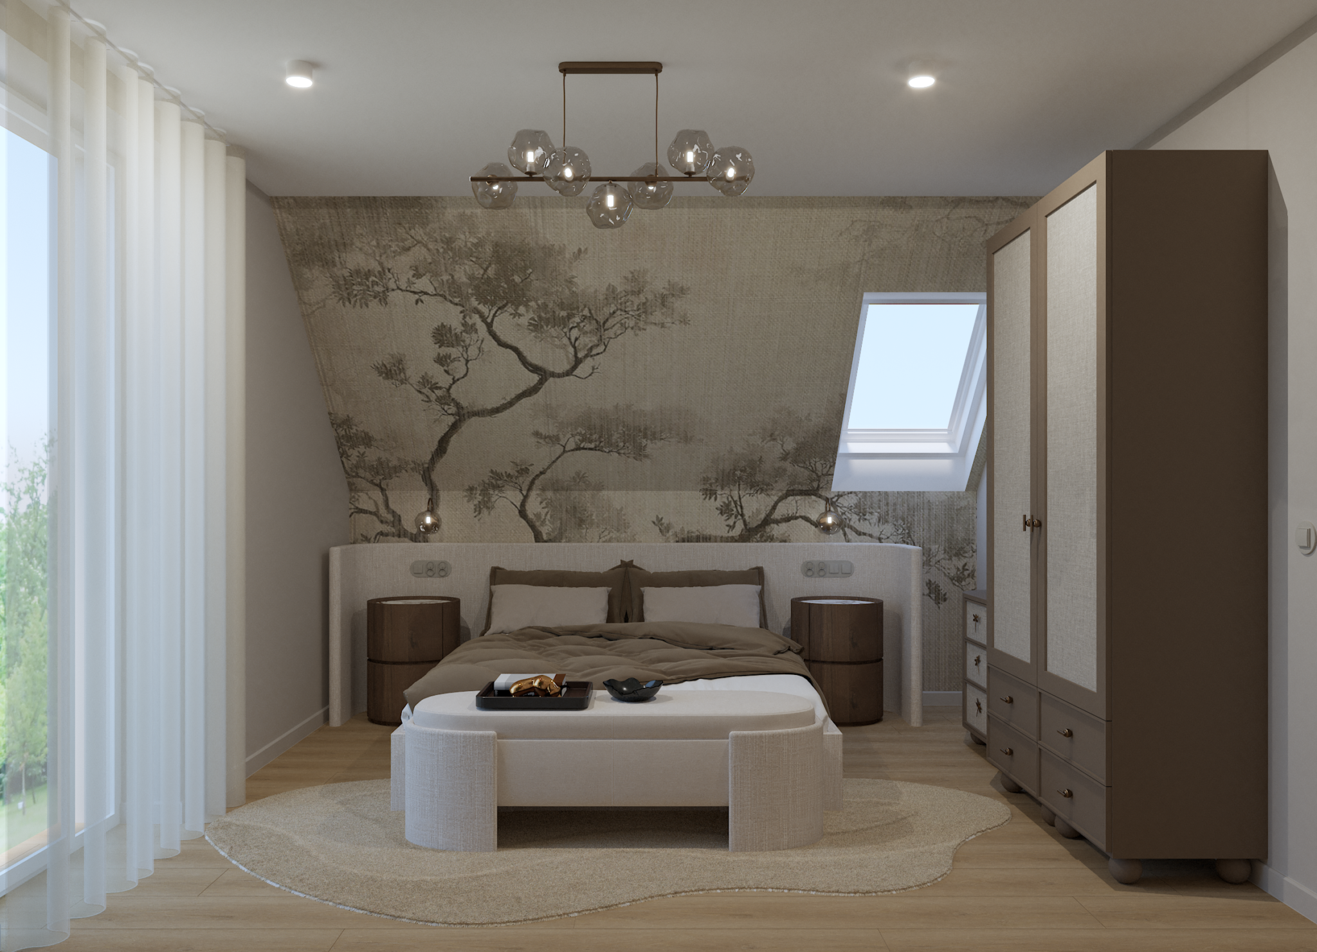
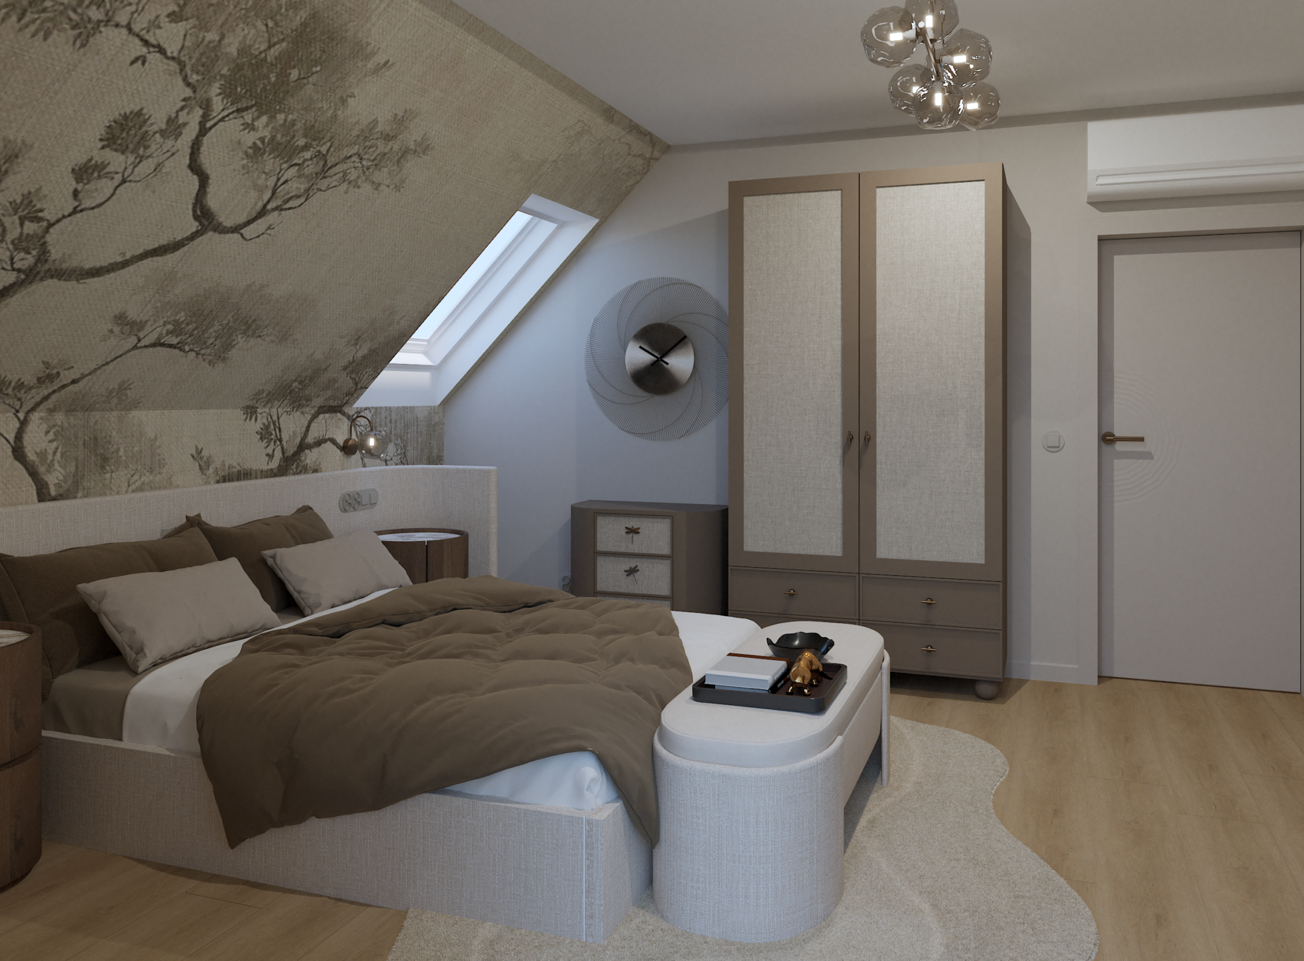
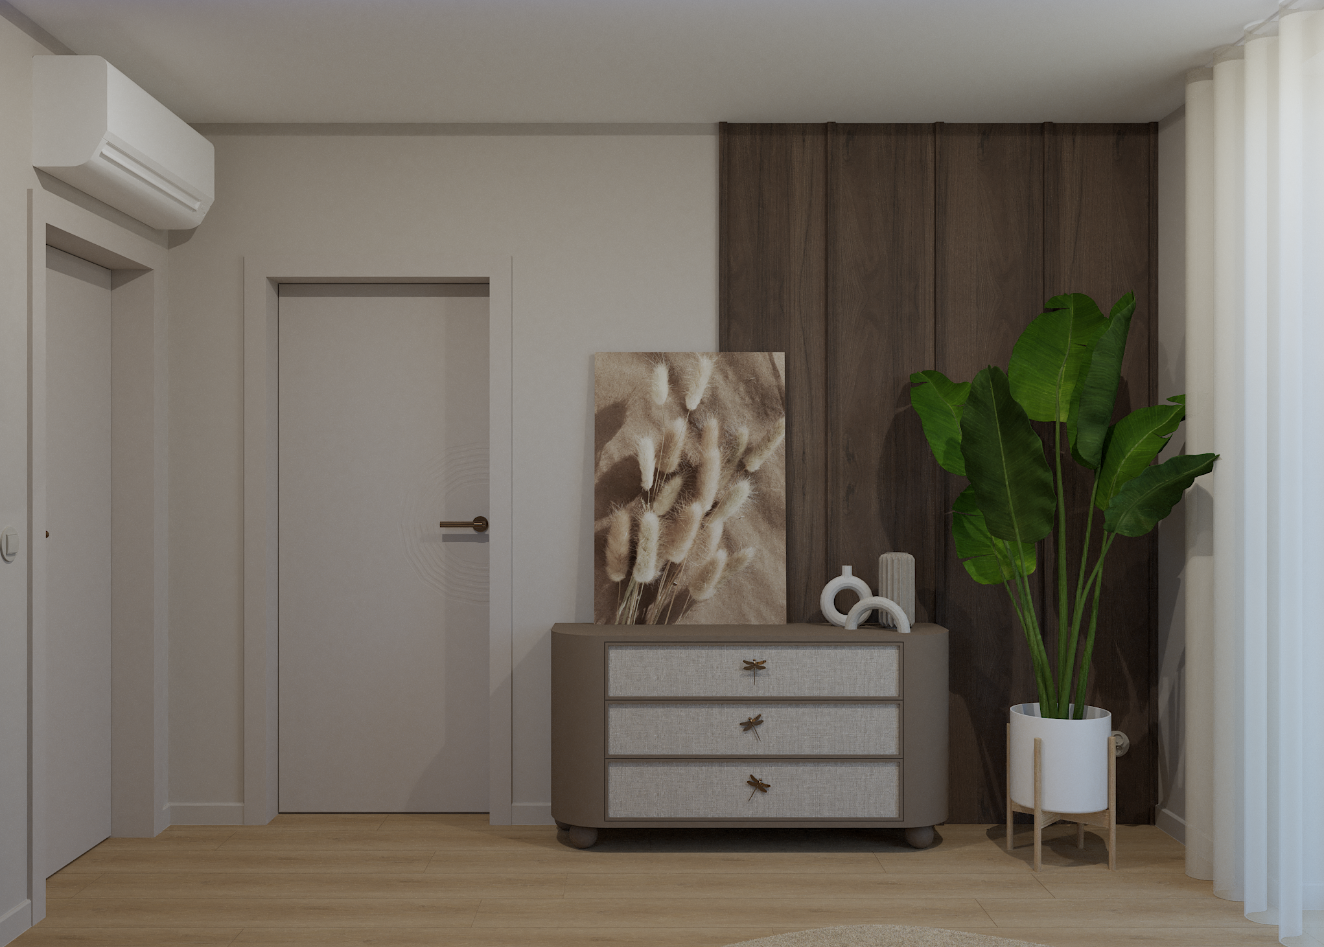
The bedroom was designed as a calm, soft and restful space. Its palette is dominated by beige, taupe, brown and natural wood tones. At the centre of the room is a large upholstered bed with an extended headboard that frames the sleeping area and enhances its cosy character.
The wall and sloping ceiling behind the bed are covered with a decorative mural inspired by a landscape and tree branches. Its muted colours do not overpower the furnishings, yet give the room a distinctive identity. Round bedside tables and glass lamps introduce softer shapes that contrast with the geometry of the wardrobe and walls.
An upholstered bench placed at the foot of the bed serves both as a seat and as a convenient place for a bedspread. The organic shape of the light-coloured rug defines the central area of the room and adds warmth to the wooden floor. Large glazed openings and a roof window provide natural light, while the curtains create a more intimate atmosphere in the evening.
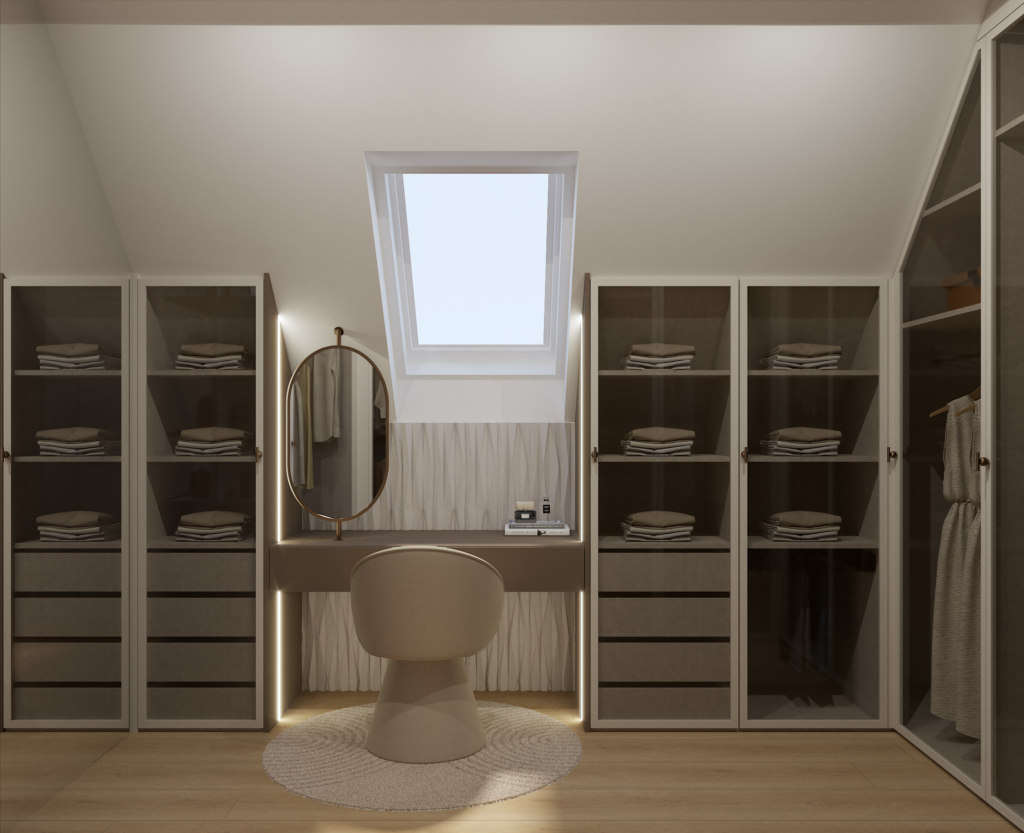
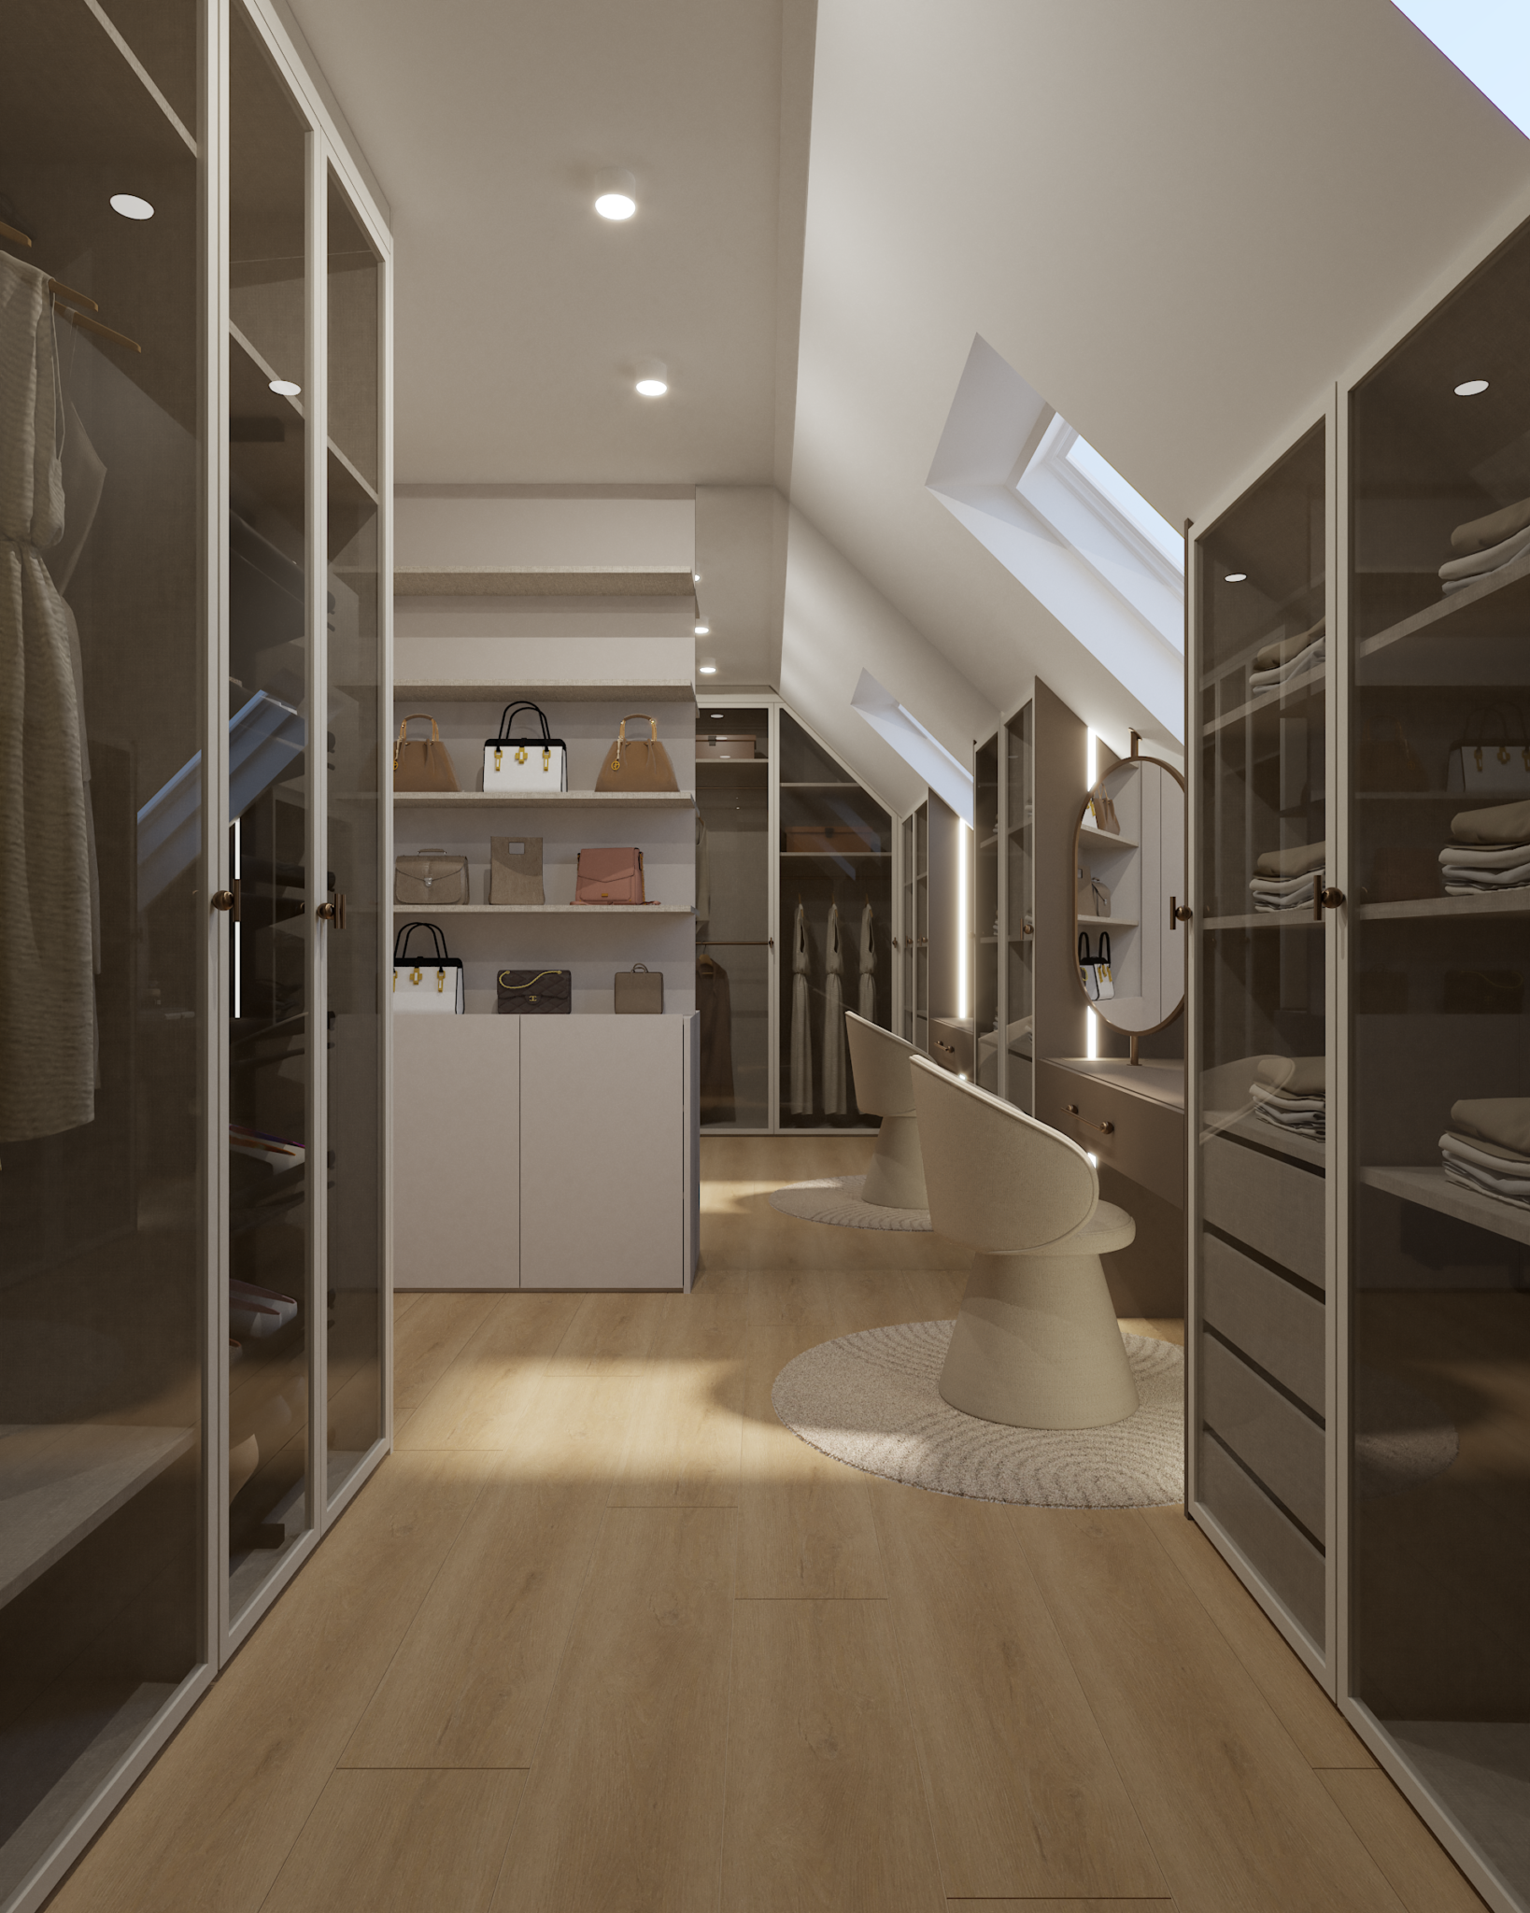
The dressing room was organised around a centrally positioned vanity. A roof window provides natural light, which is particularly important when applying makeup and preparing outfits. An oval mirror, subtle illumination and an upholstered chair create a comfortable, clearly defined dressing area.
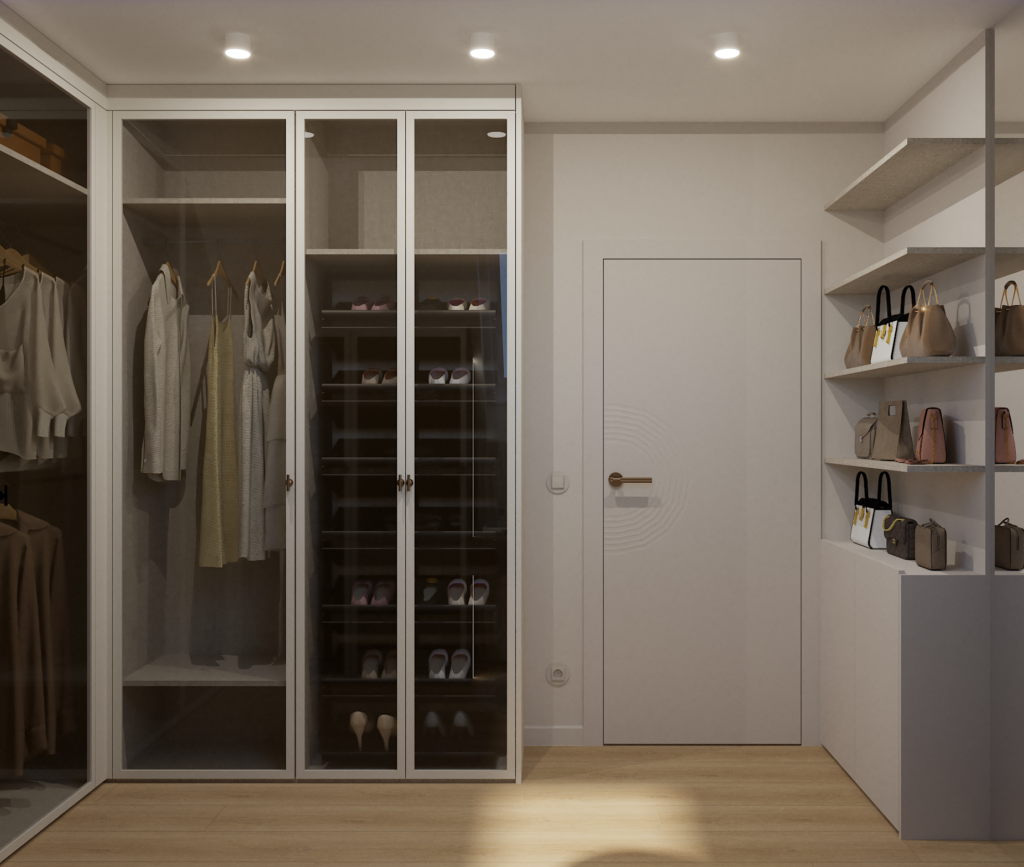
Tall wardrobes with glazed fronts make it easy to locate clothing while protecting it from dust. The interiors of the built-in units are fitted with shelves, drawers and hanging rails tailored to different types of garments. A full-height section for shoes was designed near the entrance, while open shelving on the opposite side is used to store and display handbags.
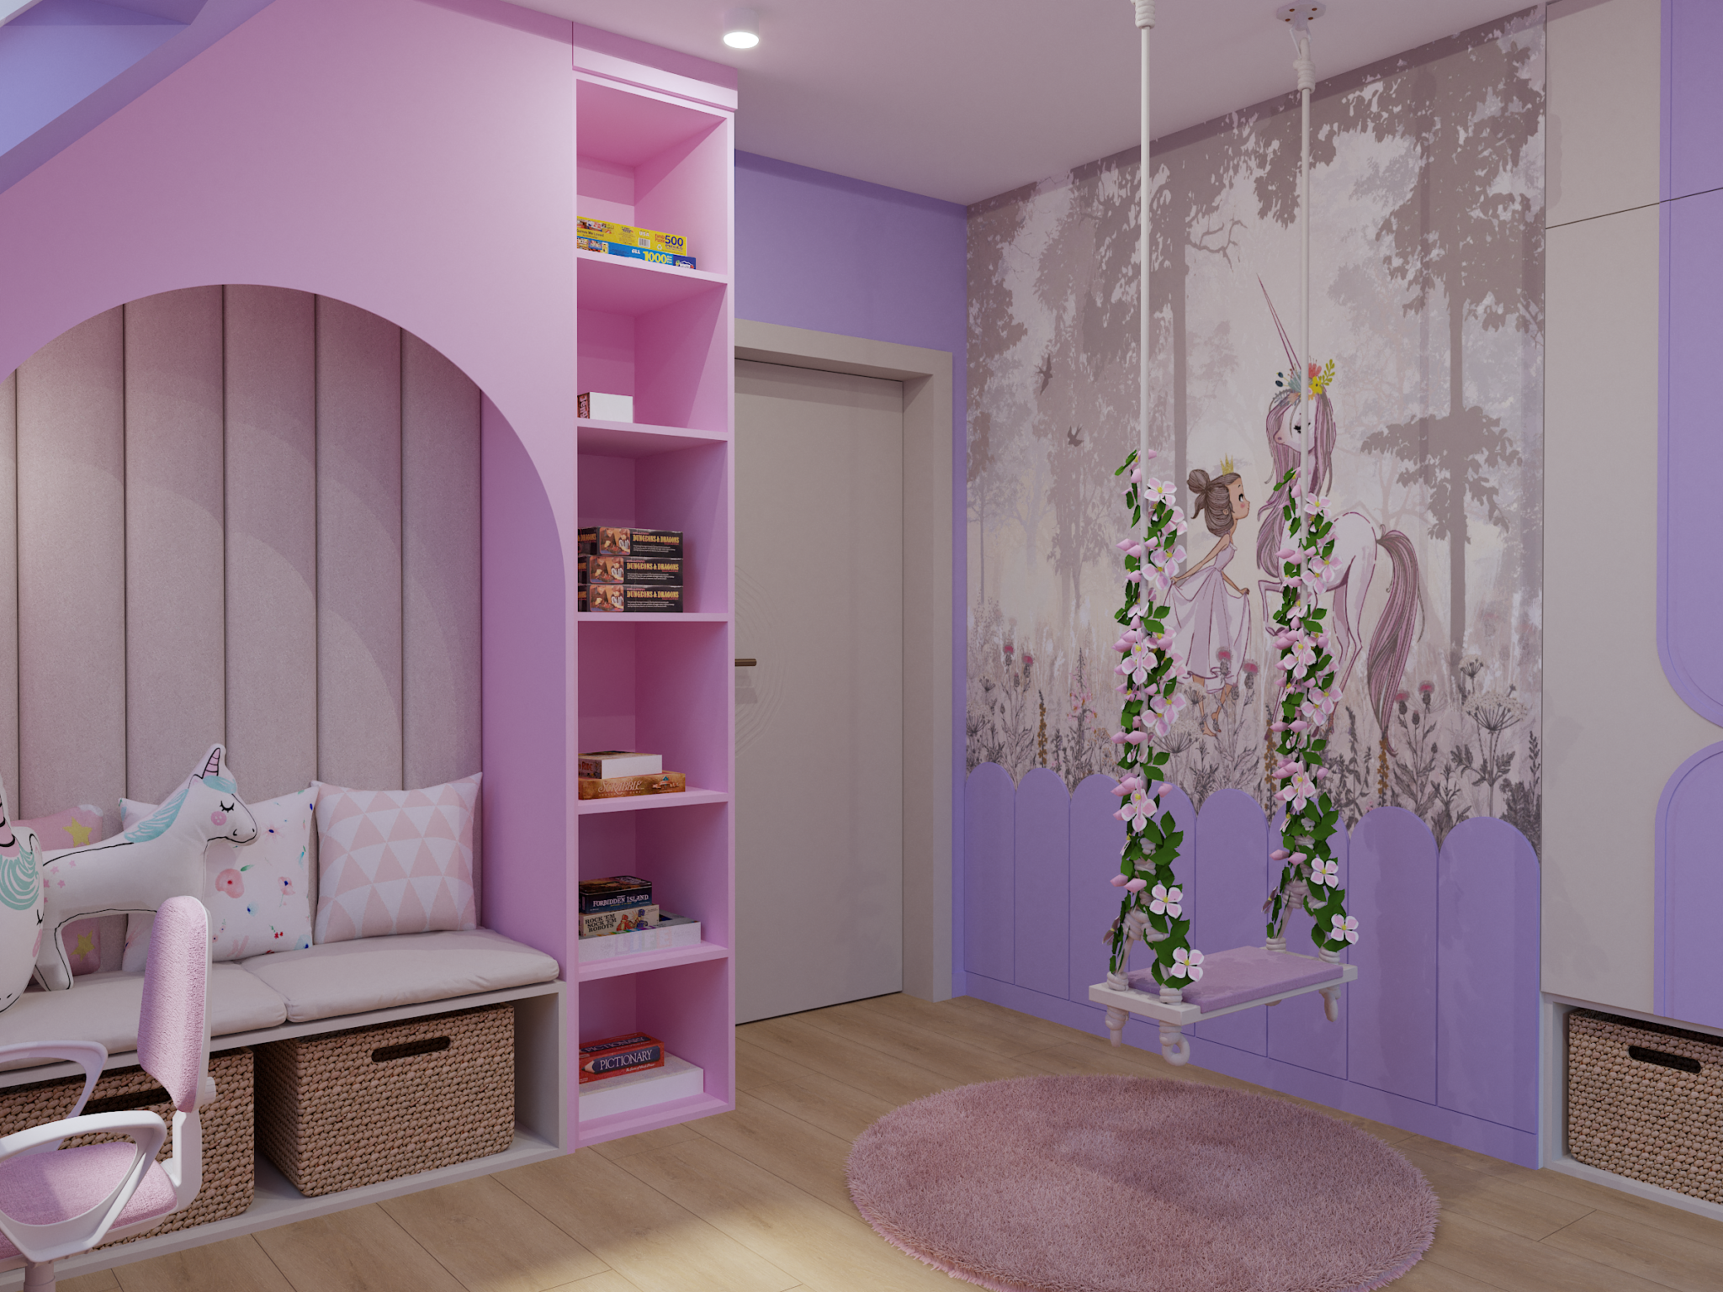
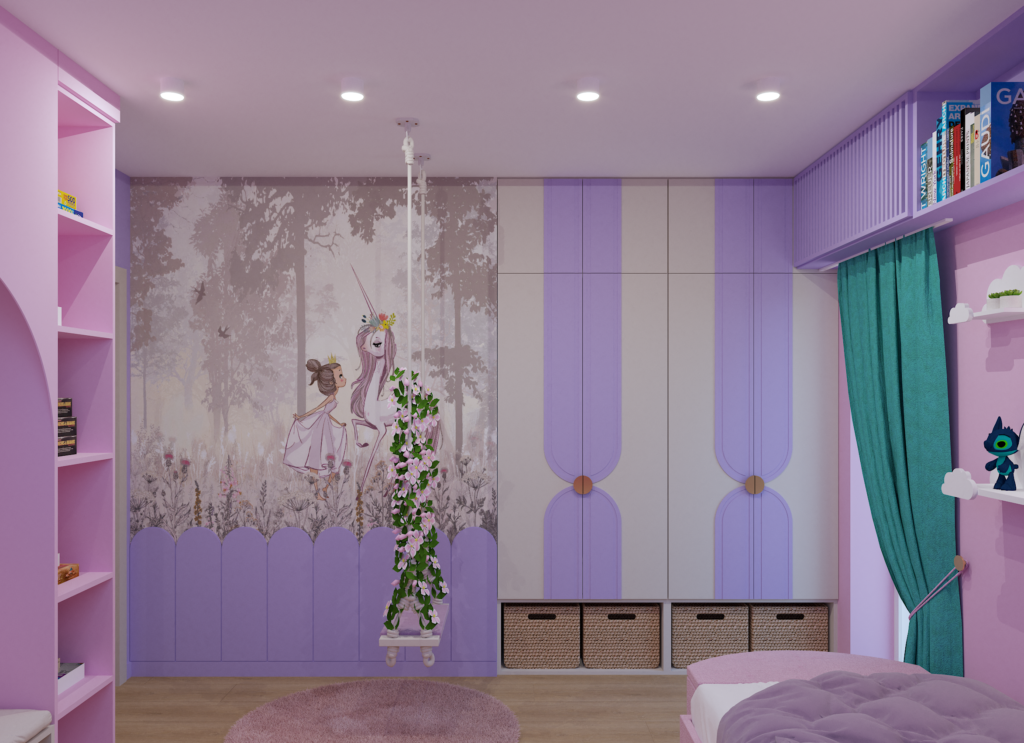
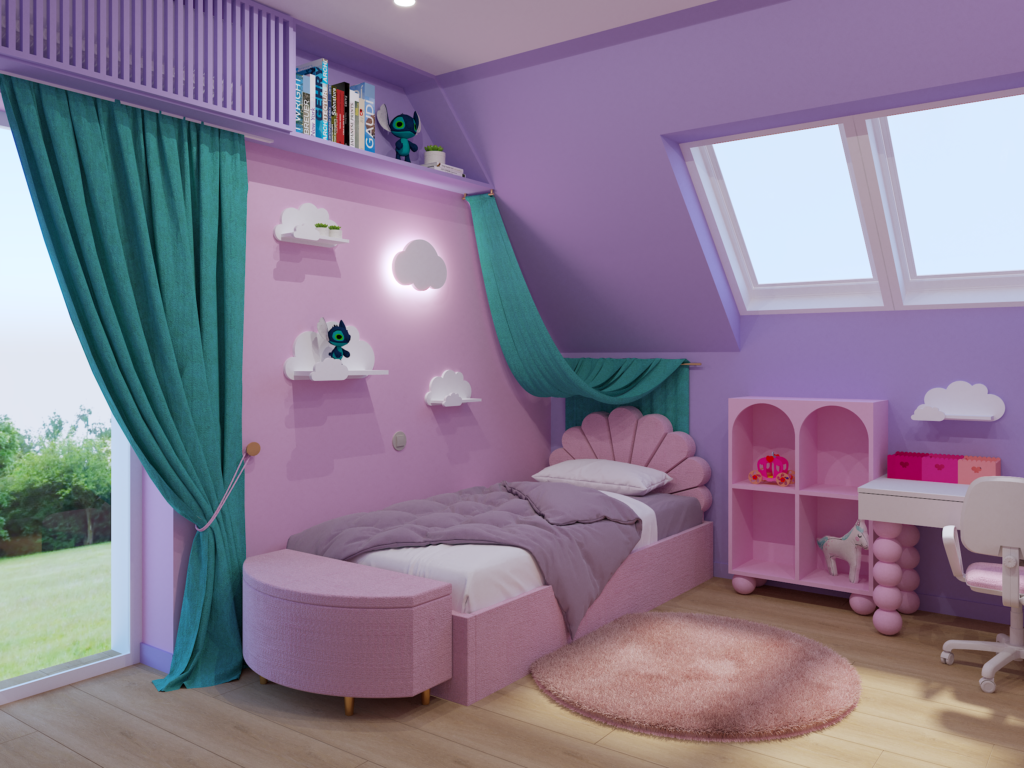
The children’s room was designed as an imaginative and colourful space that combines areas for rest, study, play and storage. Soft pastel shades of pink and lavender dominate the interior, complemented by the vibrant turquoise of the curtains and the natural tone of the wooden floor. As a result, the room feels cheerful and whimsical, while still remaining organised and consistent with the overall character of the house.
The central feature of the interior is a decorative wallpaper depicting a woodland scene with a girl and a unicorn. The illustration creates a delicate, fairy-tale backdrop for the swing suspended in the middle of the room, decorated with climbing flowers. This area was conceived as a place for play and relaxation, while the soft round rug further emphasises its distinct character.